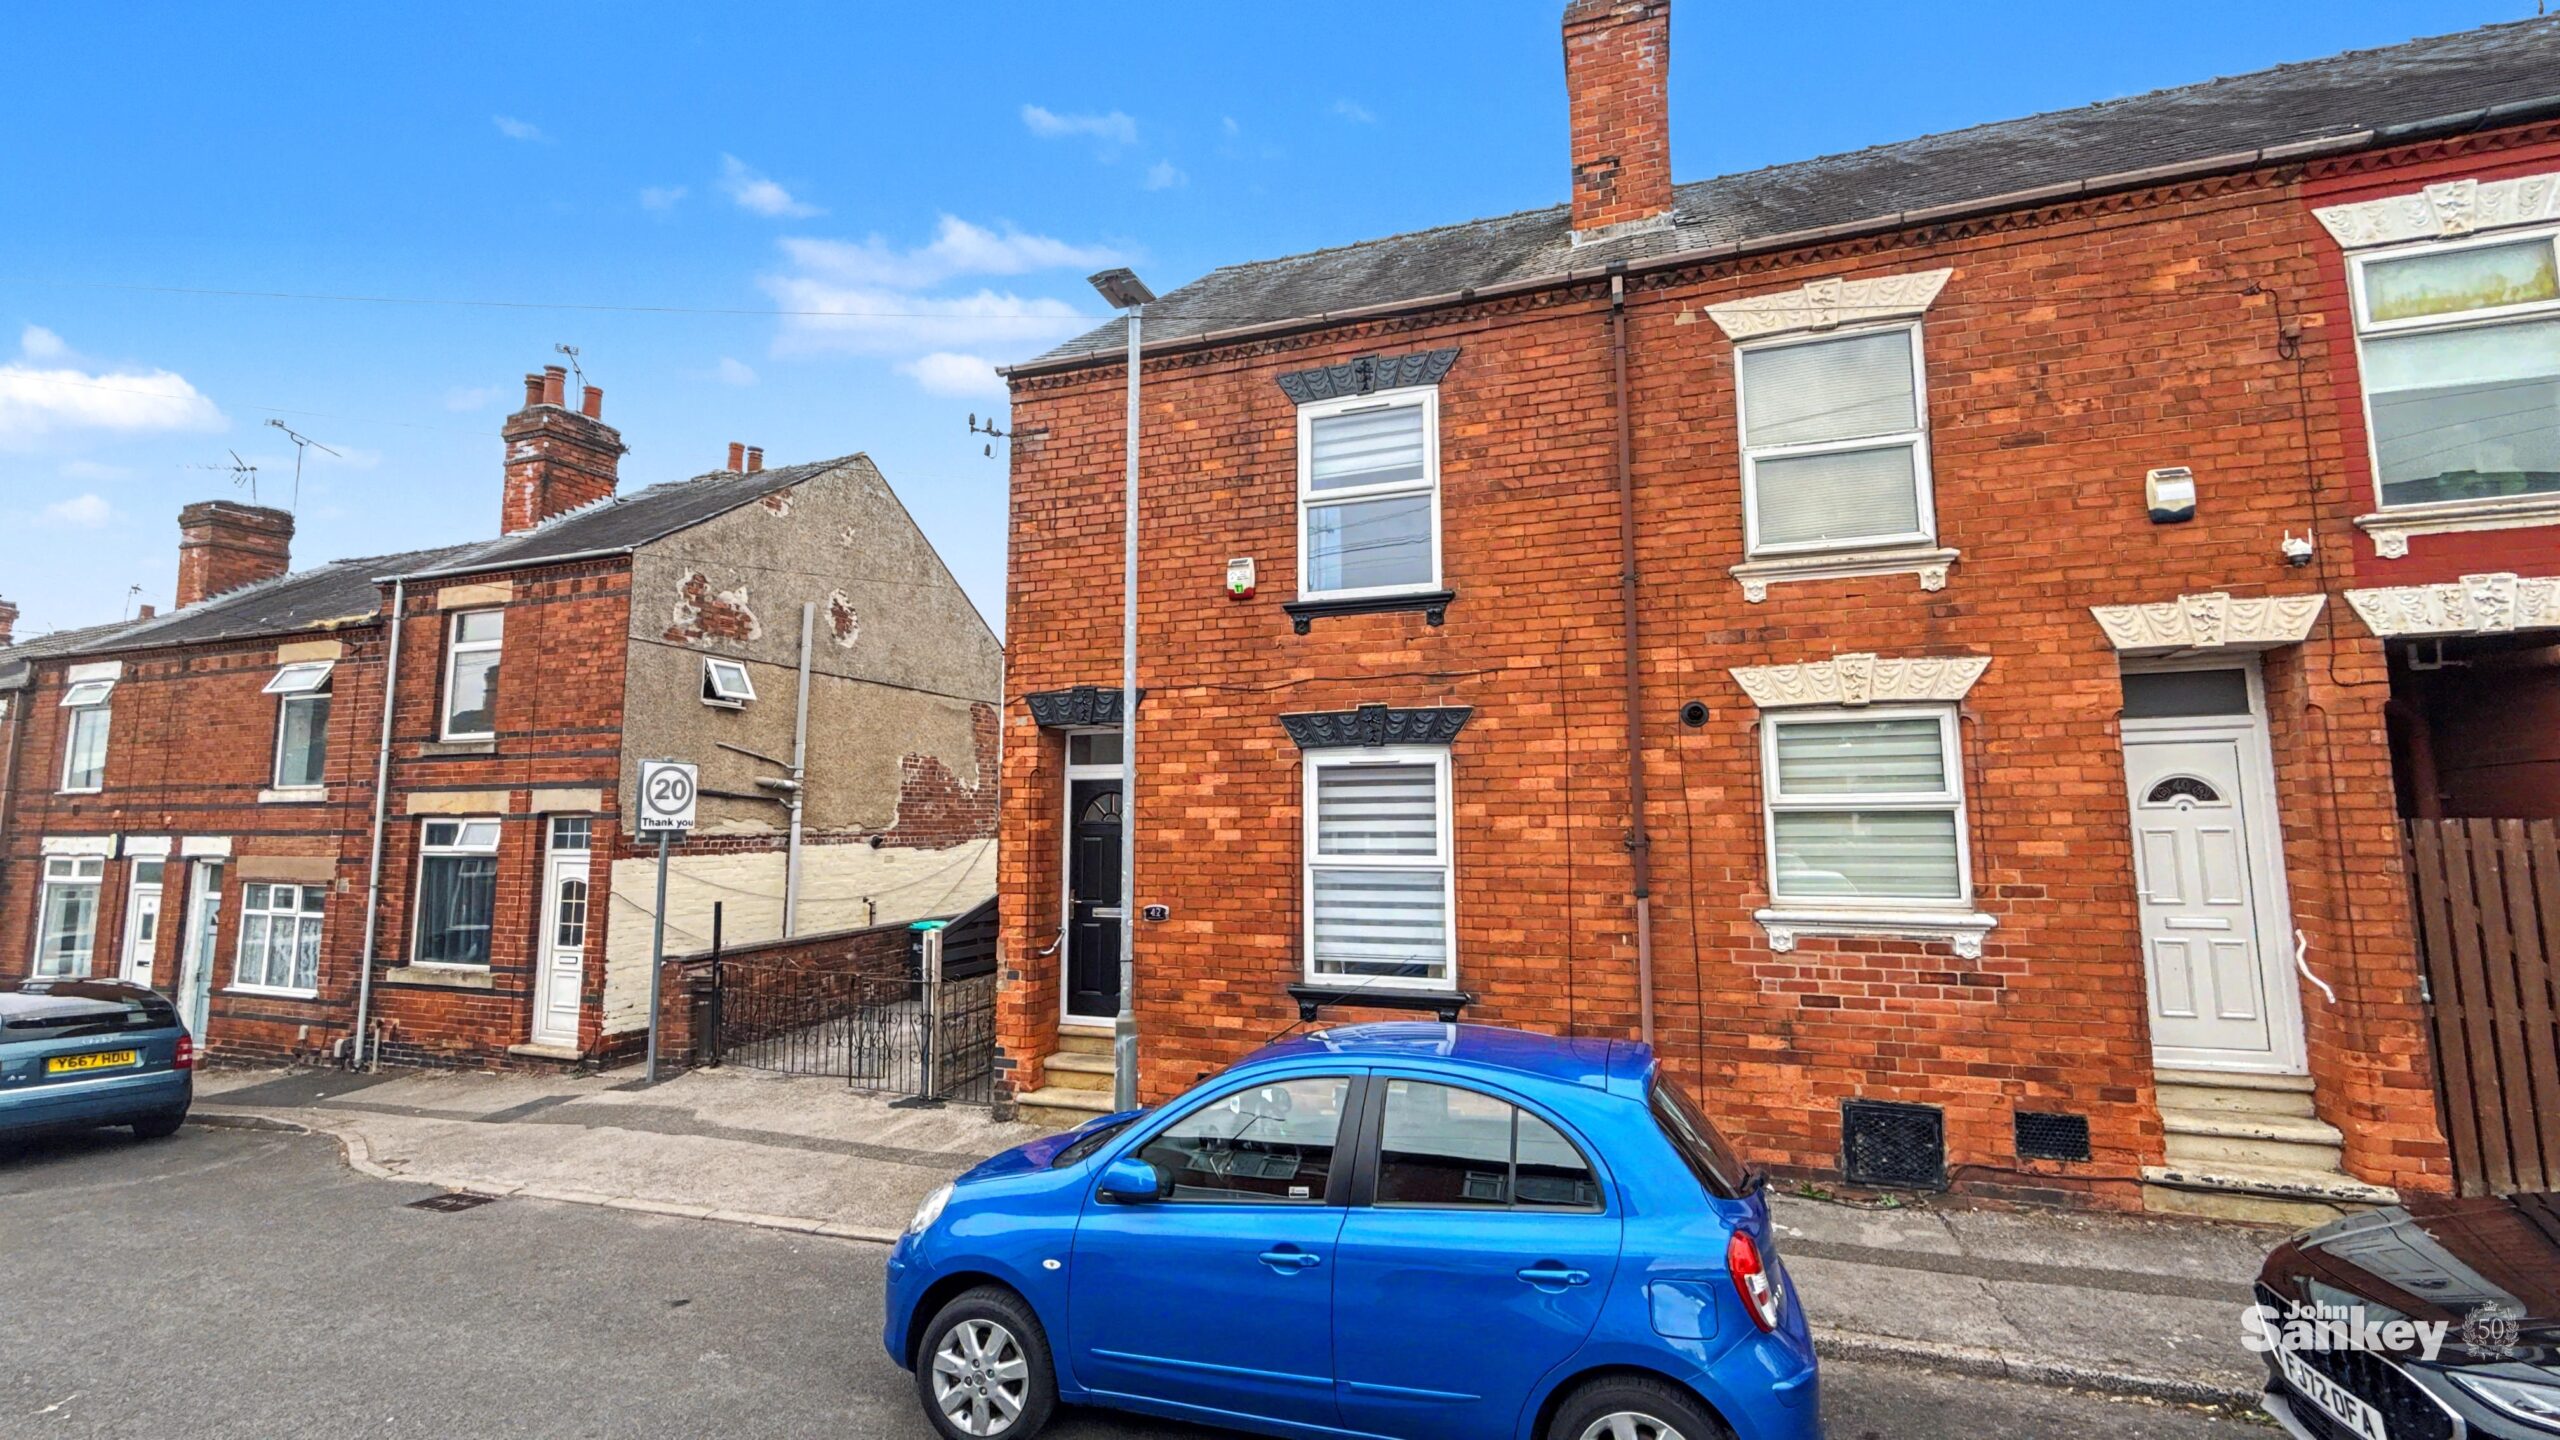
- DECEPTIVELY SPACIOUS END TERRACE HOME
- THREE BEDROOMS & TWO RECEPTION ROOMS
- NO UPWARD CHAIN, IDEAL FIRST PURCHASE
- LOCATED CLOSE TO LOCAL AMENITIES
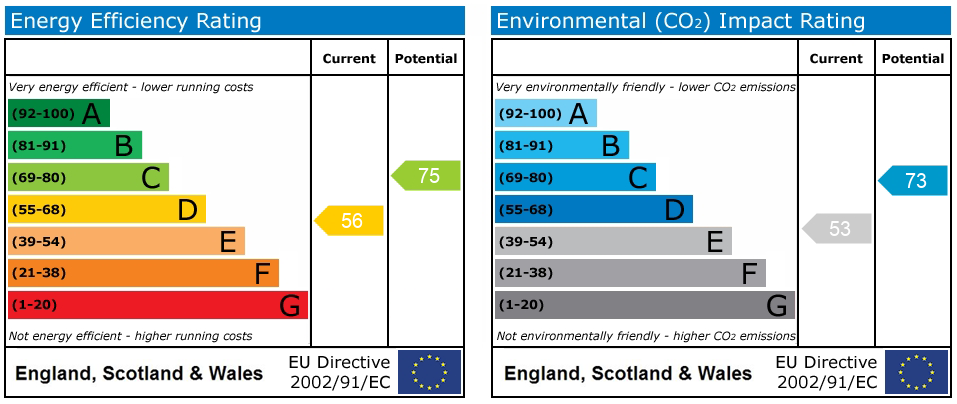
- EPC RATING: D, EARLY VIEWING HIGHLY RECOMMENDED
£125,000
Guide Price
Full Details
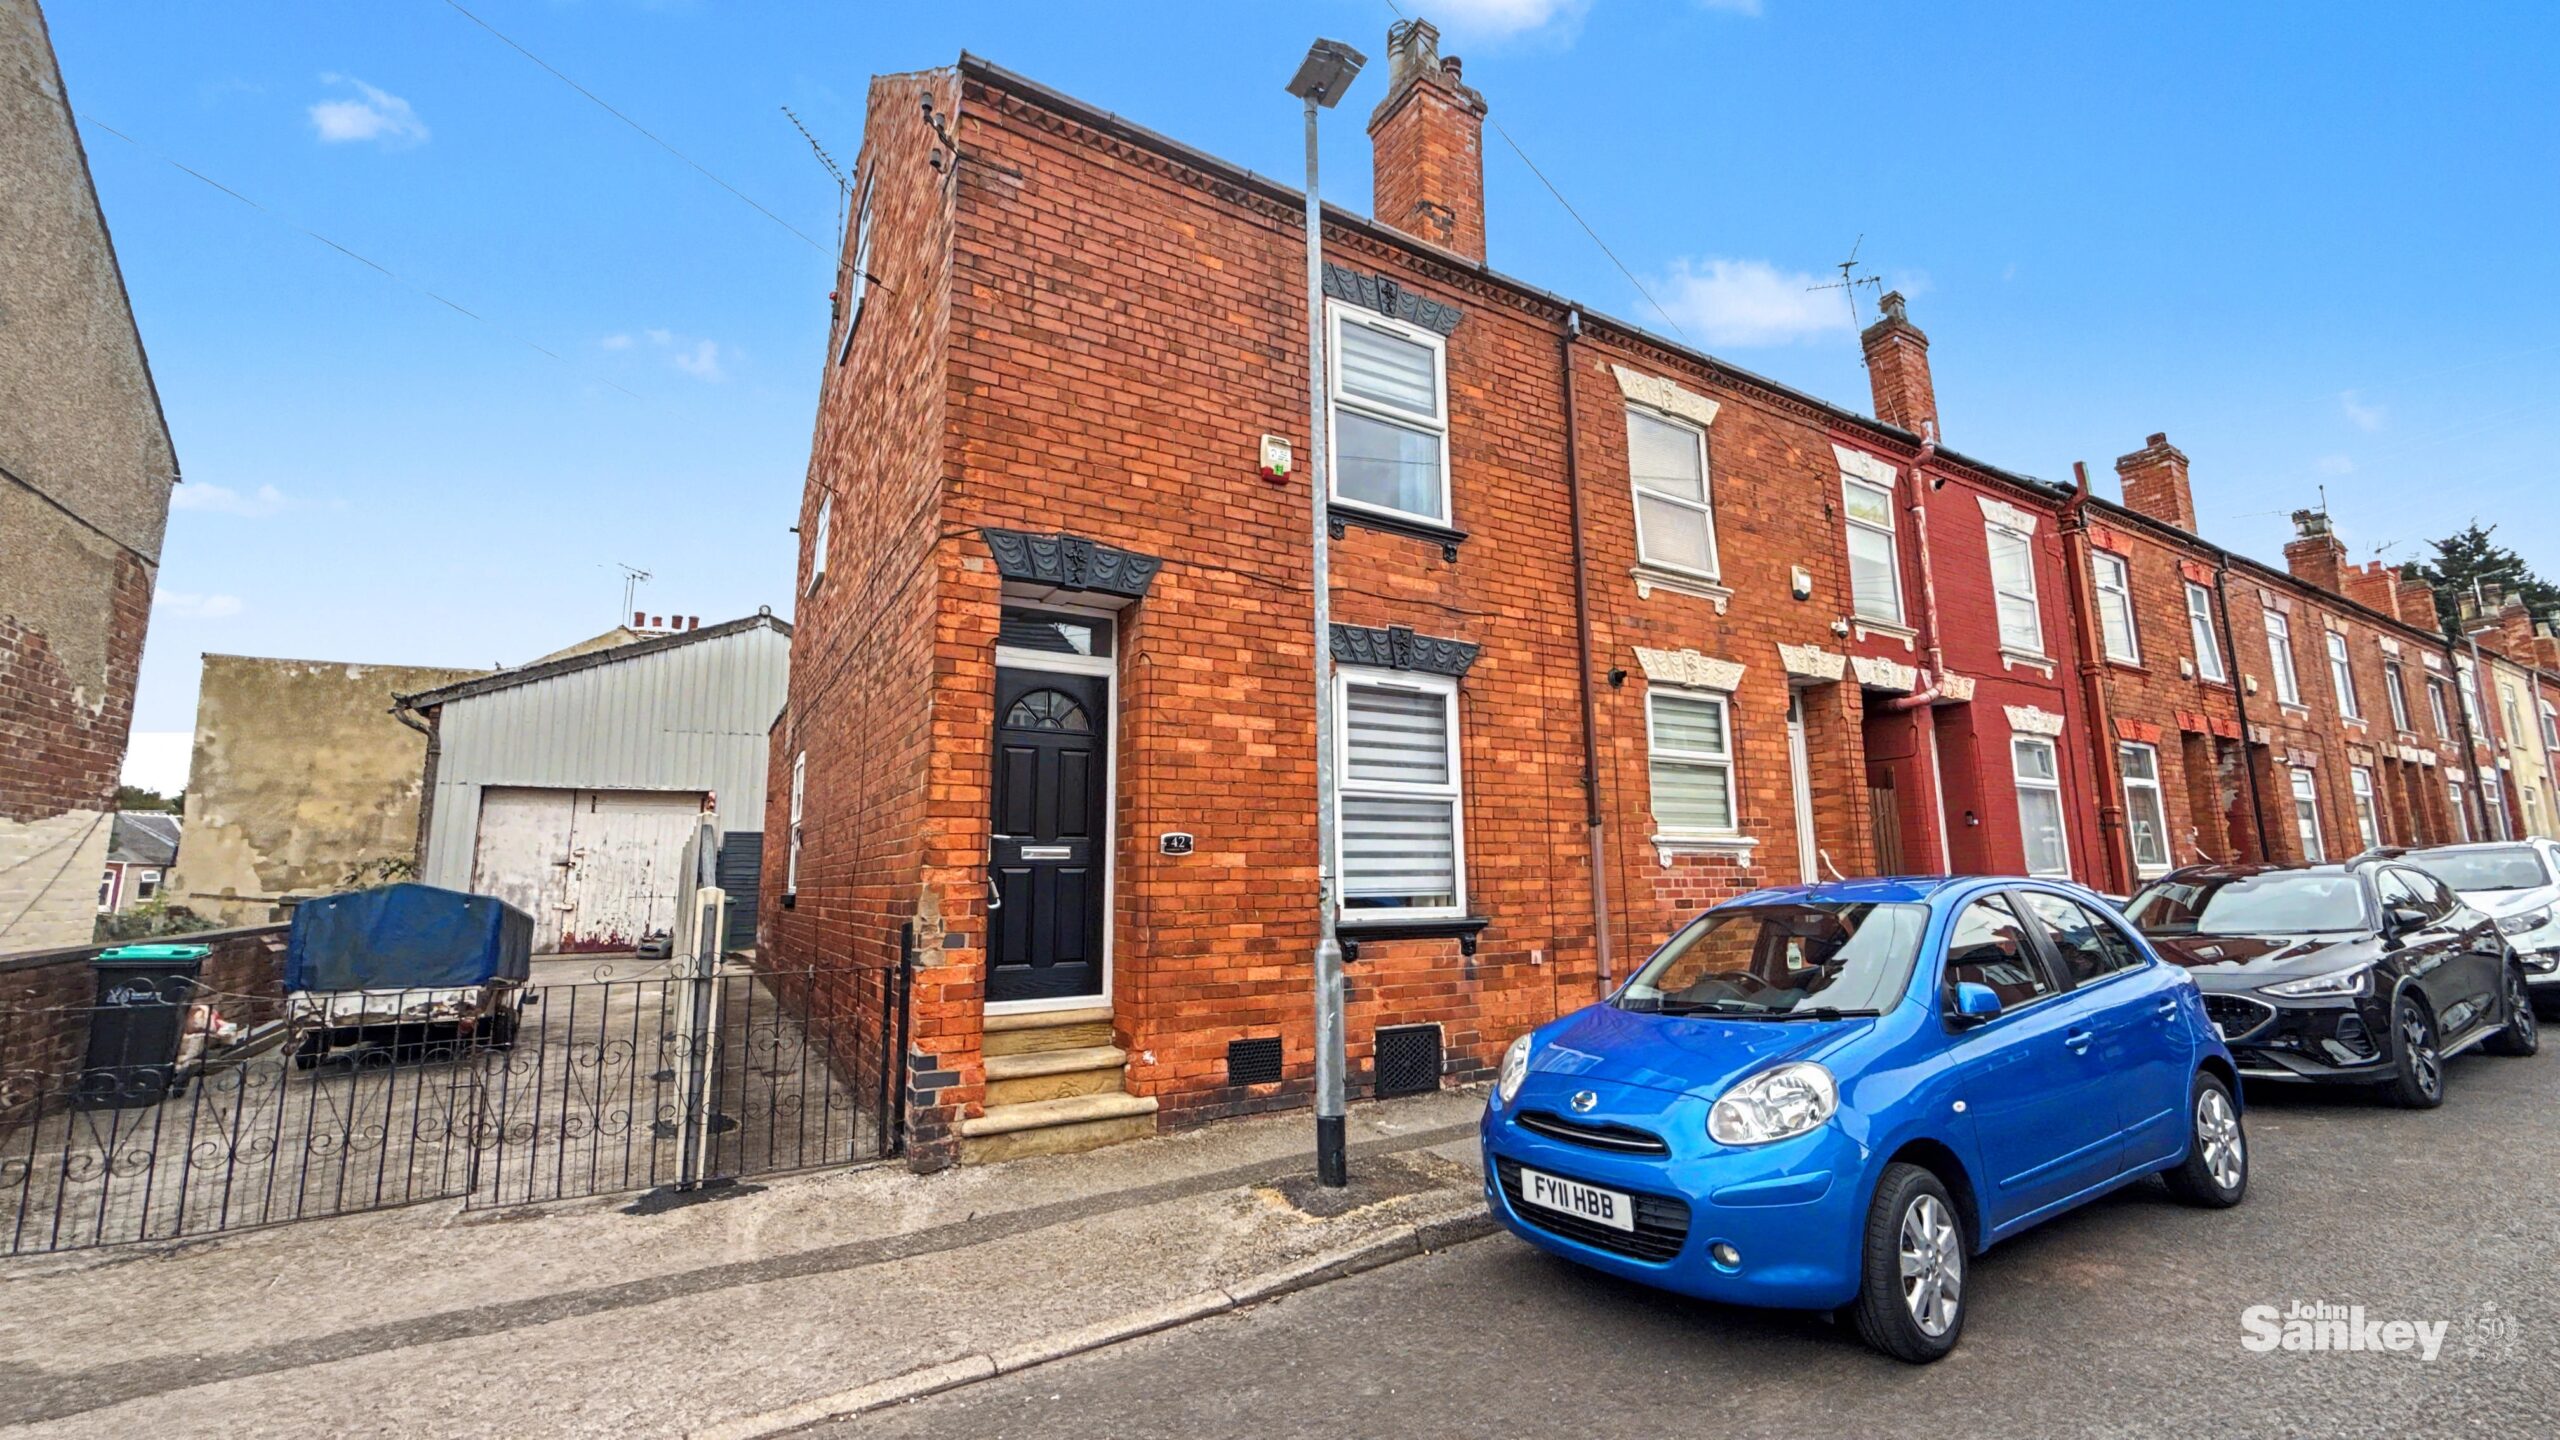
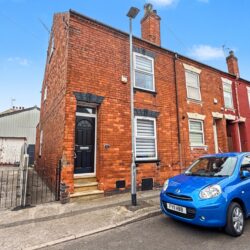
***GUIDE PRICE £125,000-£135,000*** Offered to the market with no upward chain, this immaculately presented three bedroom end terrace home would make an excellent first purchase for buyers looking for a property they can move straight into and enjoy from day one. Conveniently positioned close to a range of local amenities, shops and transport links, the property combines spacious accommodation with a stylish and well-maintained interior.
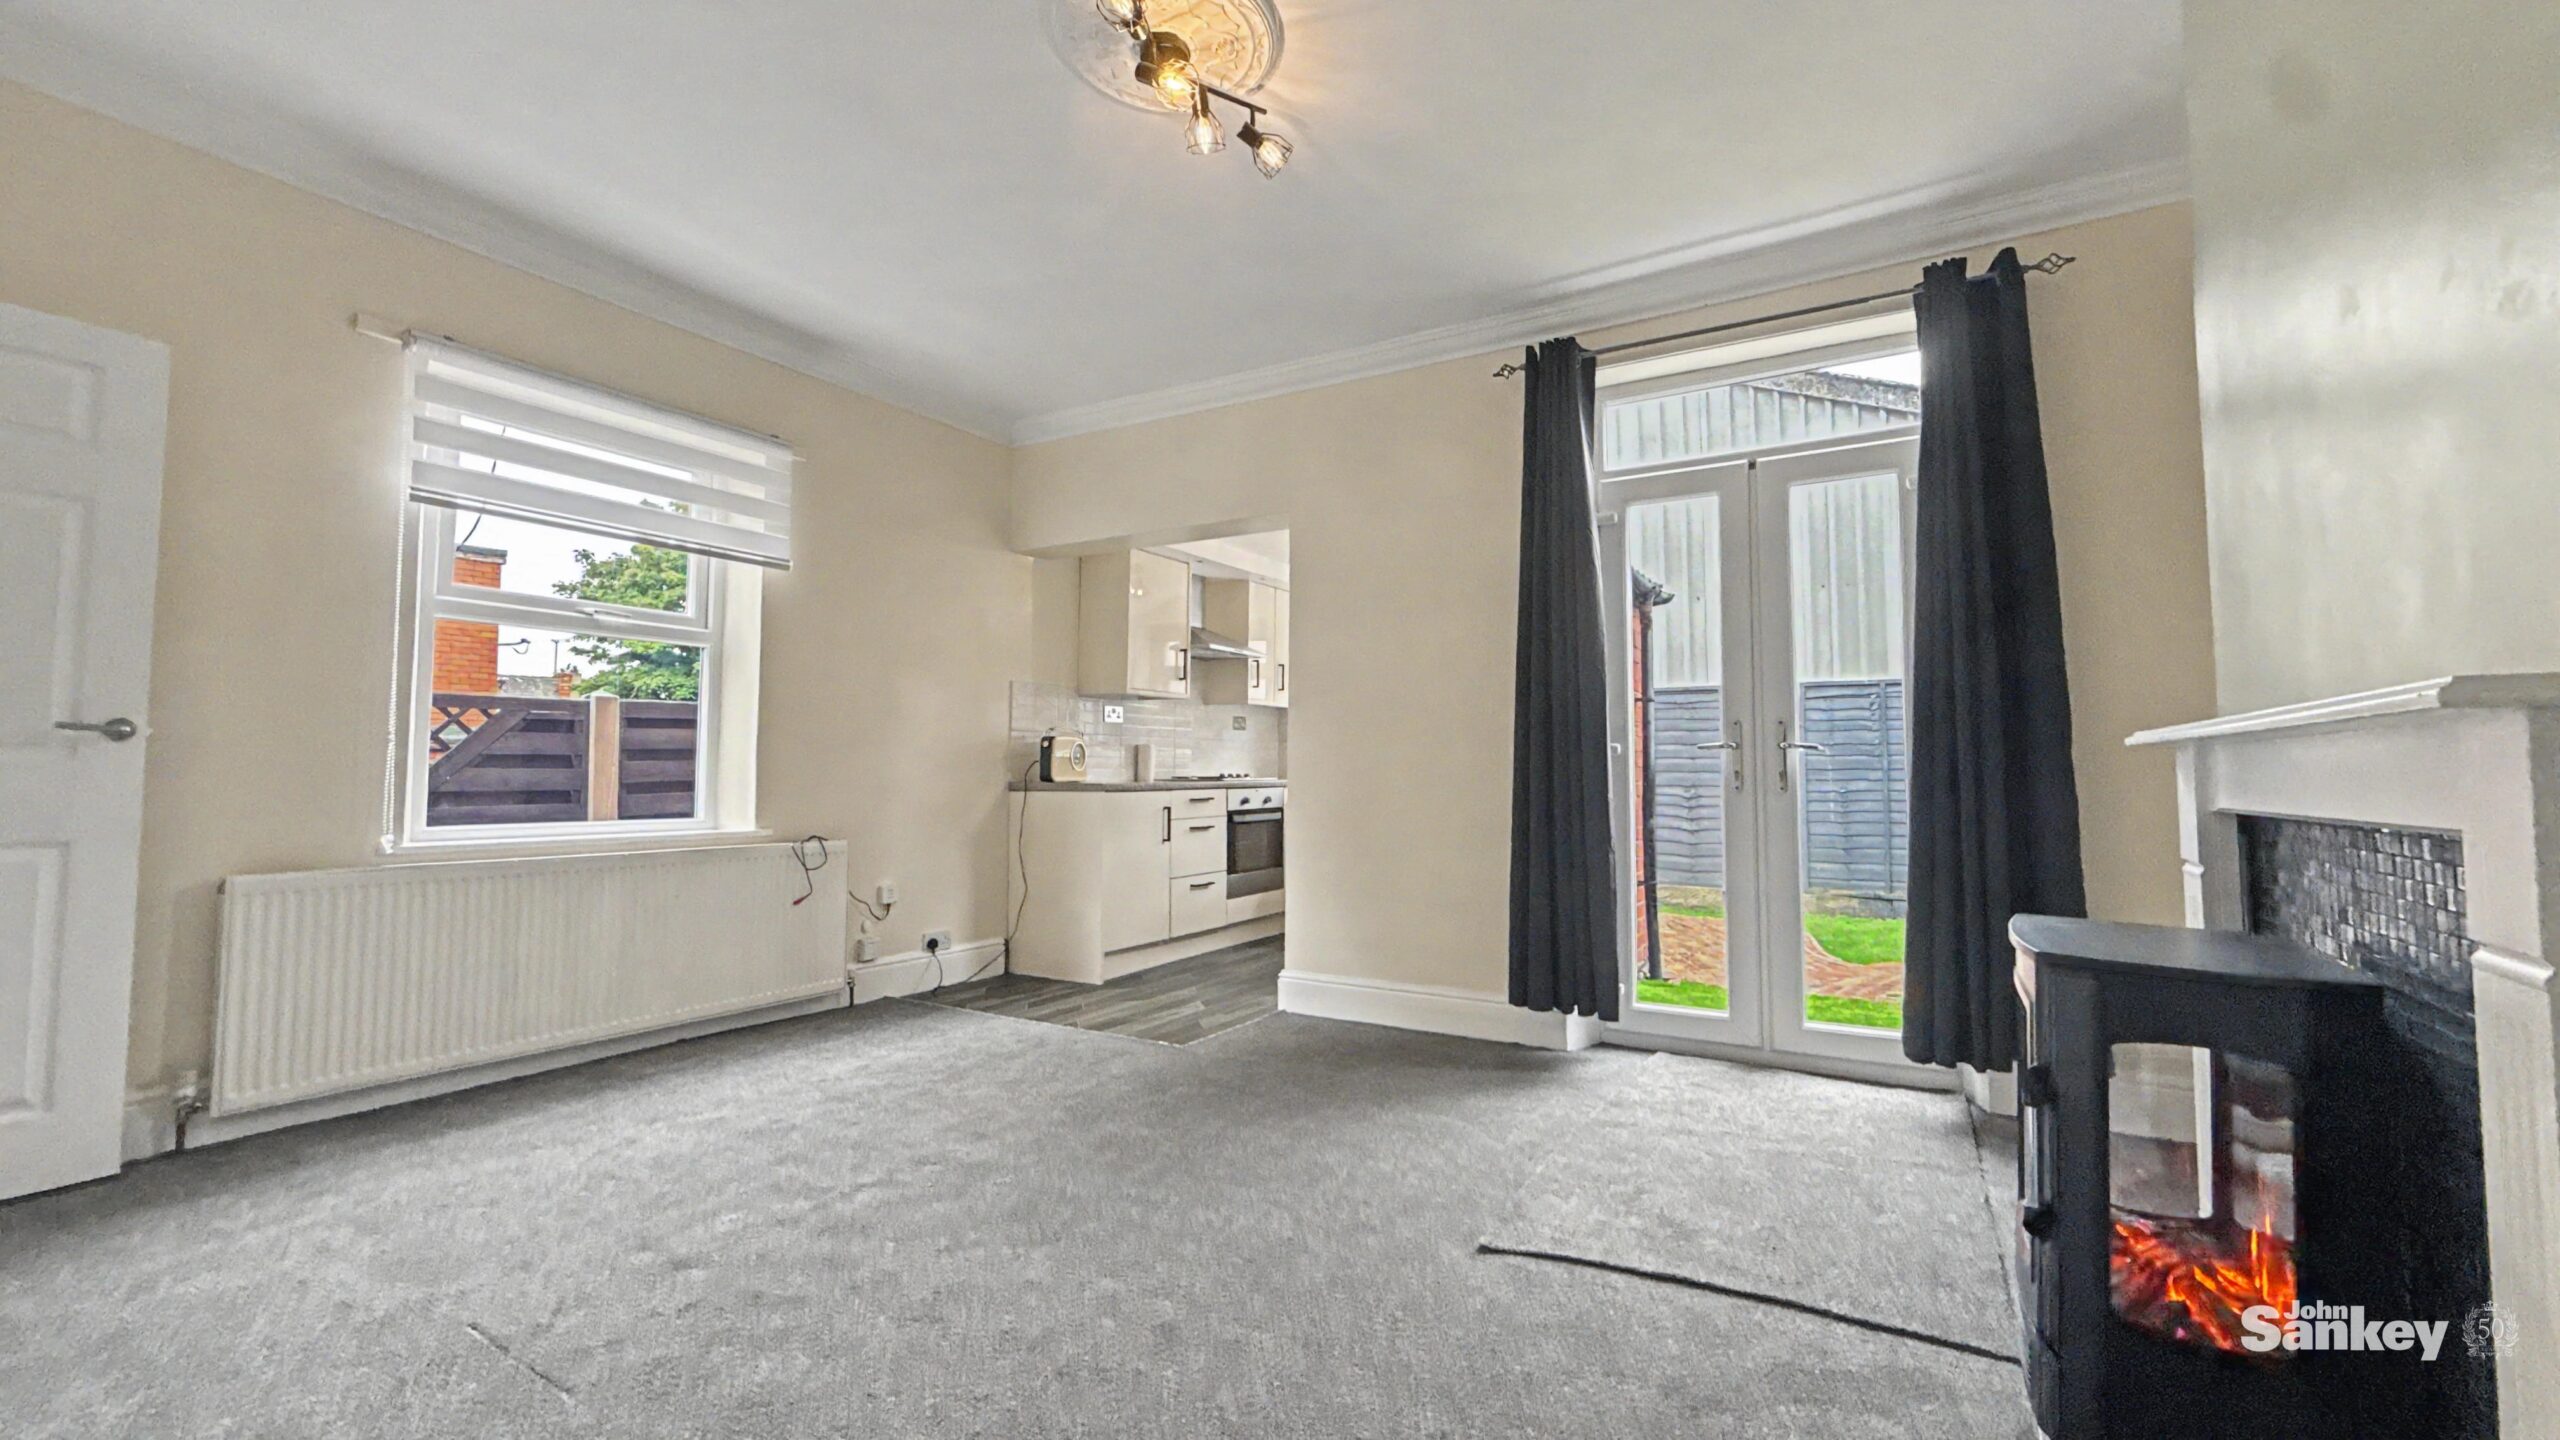
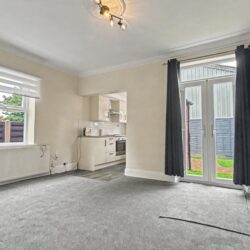
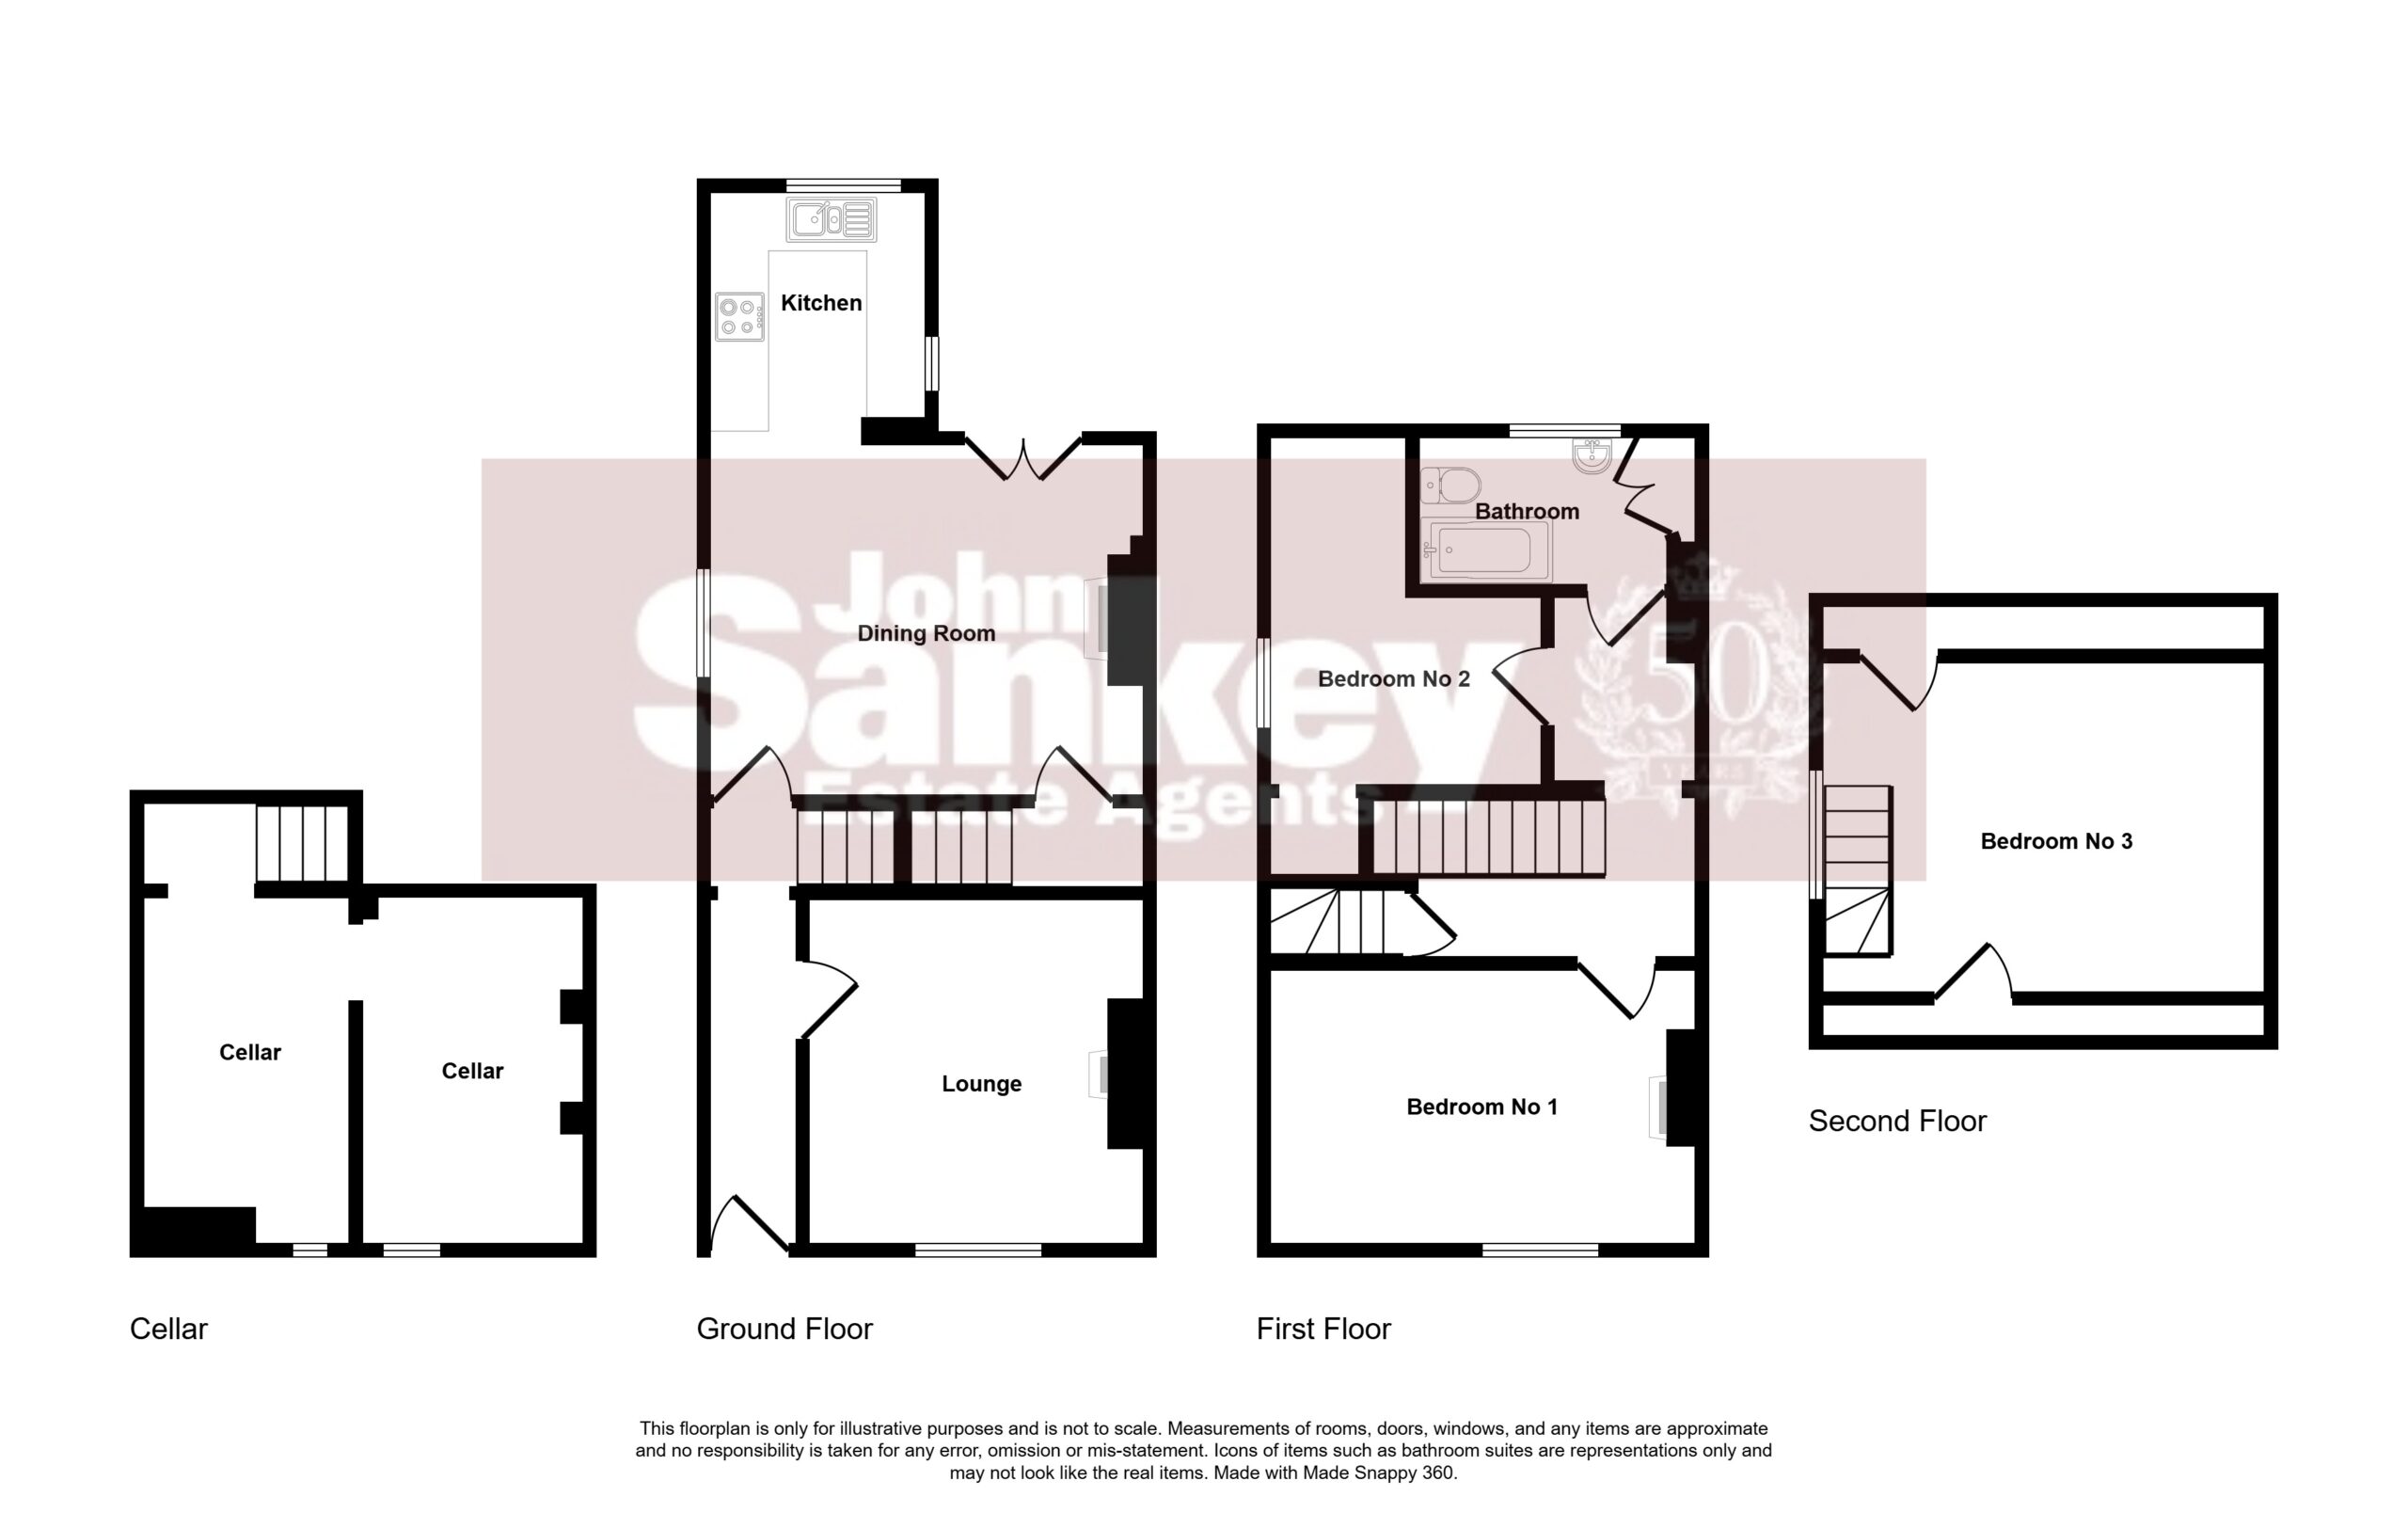
The ground floor offers two generous reception rooms, providing flexible living and dining space for modern lifestyles. The dining area flows seamlessly into the kitchen, creating an open-plan feel that is ideal for both everyday living and entertaining. A useful cellar provides valuable additional storage space.
To the upper floors are three well-proportioned bedrooms together with a family bathroom, offering comfortable accommodation for a variety of buyers.
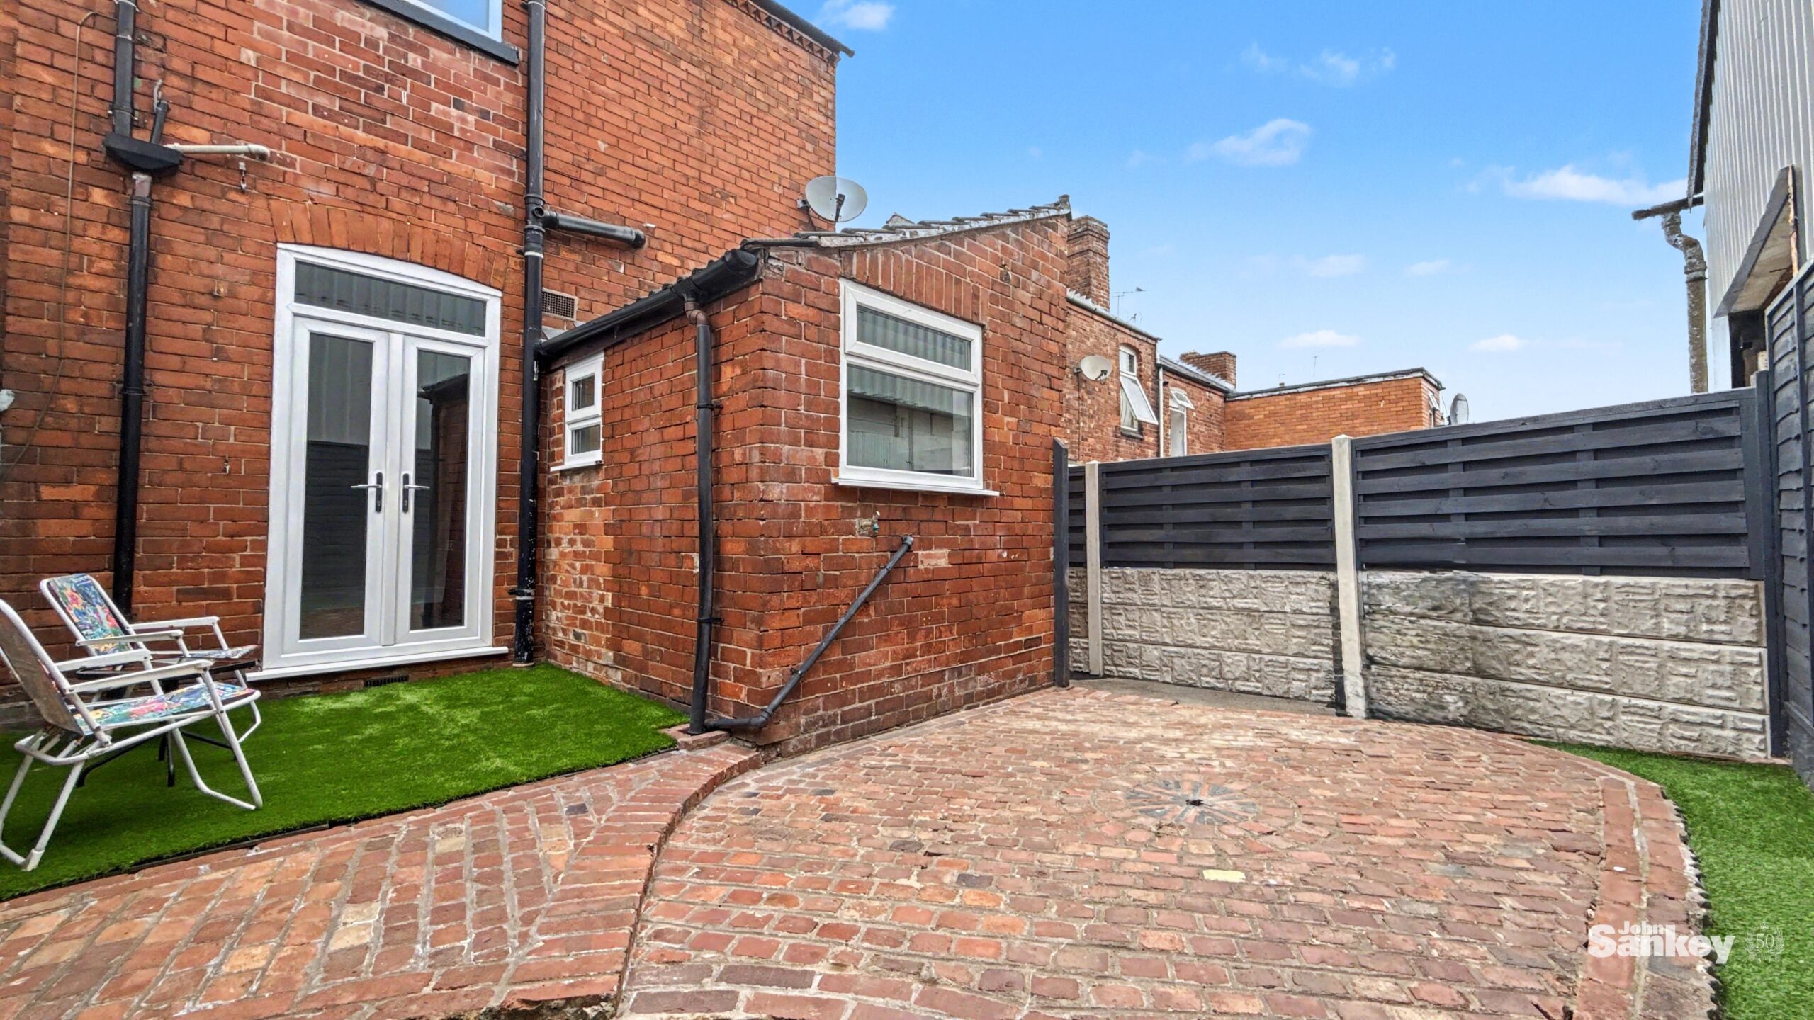
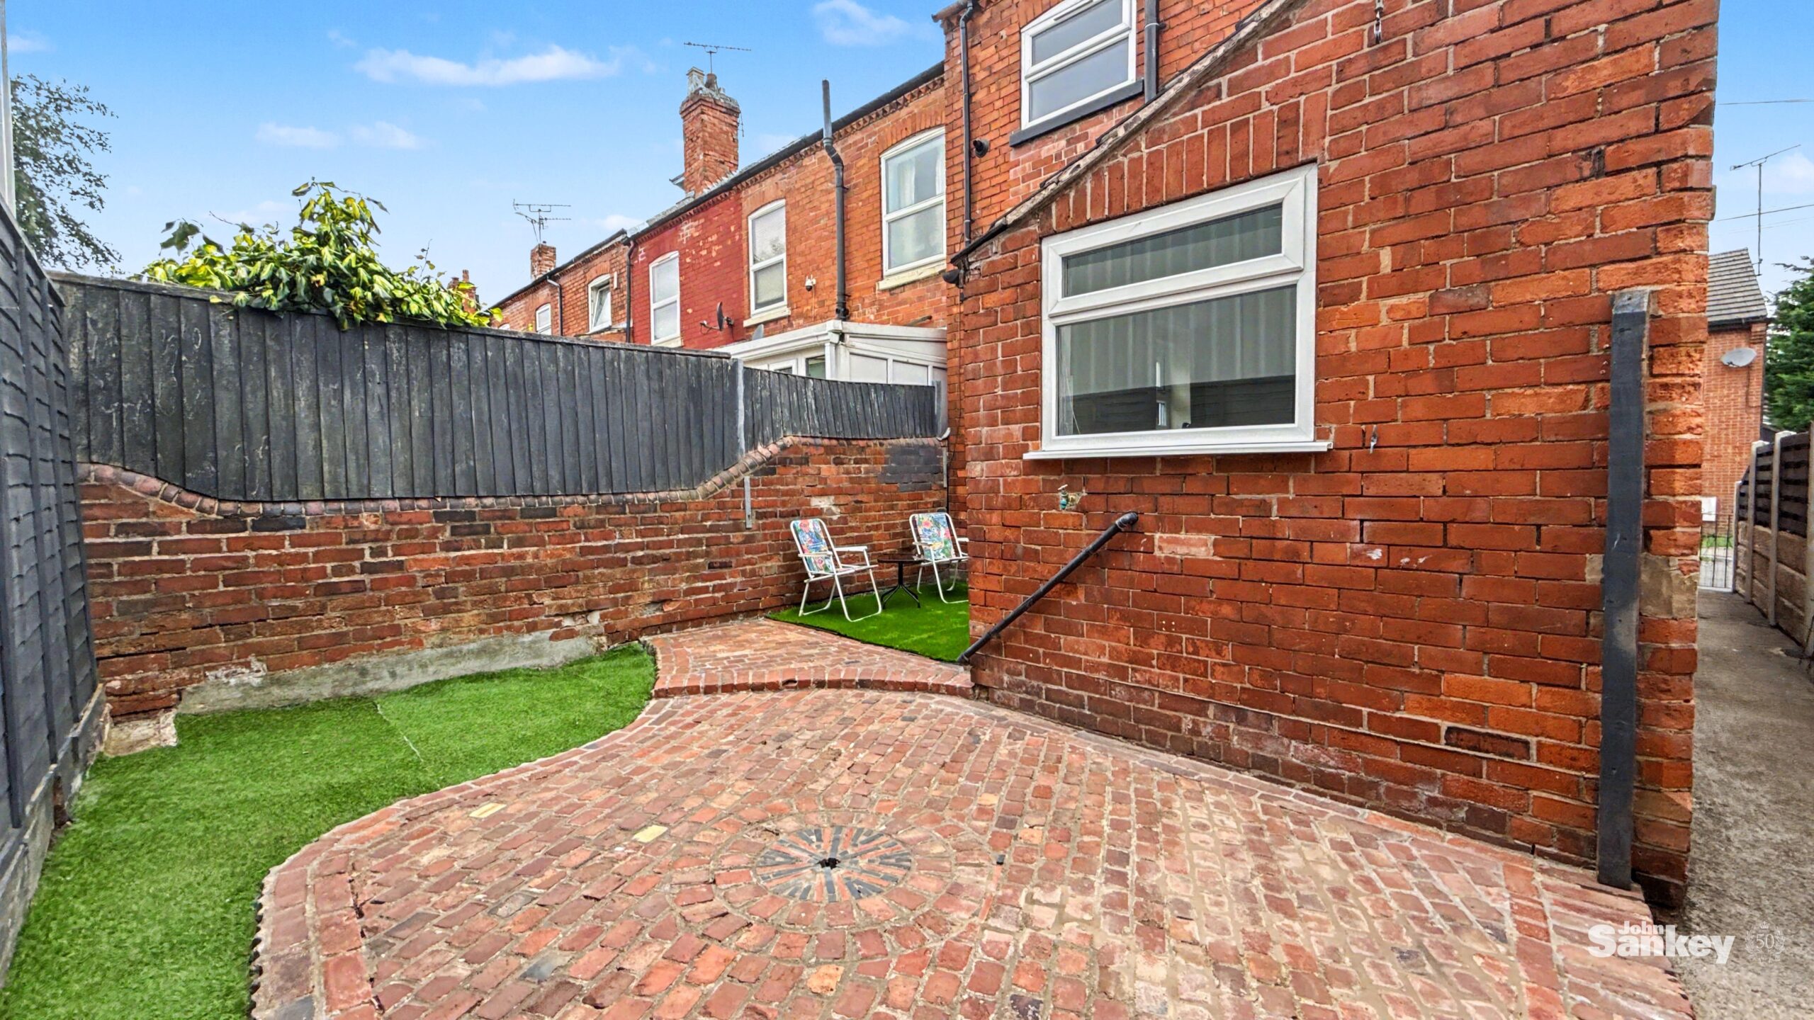
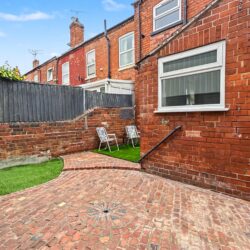
Externally, the property benefits from a low-maintenance rear garden, providing an enjoyable outdoor space without the upkeep often associated with larger gardens.
With its excellent presentation, spacious layout, cellar storage and convenient location, this attractive home is sure to appeal to first-time buyers and investors alike. Early viewing is highly recommended.
Entrance Hall
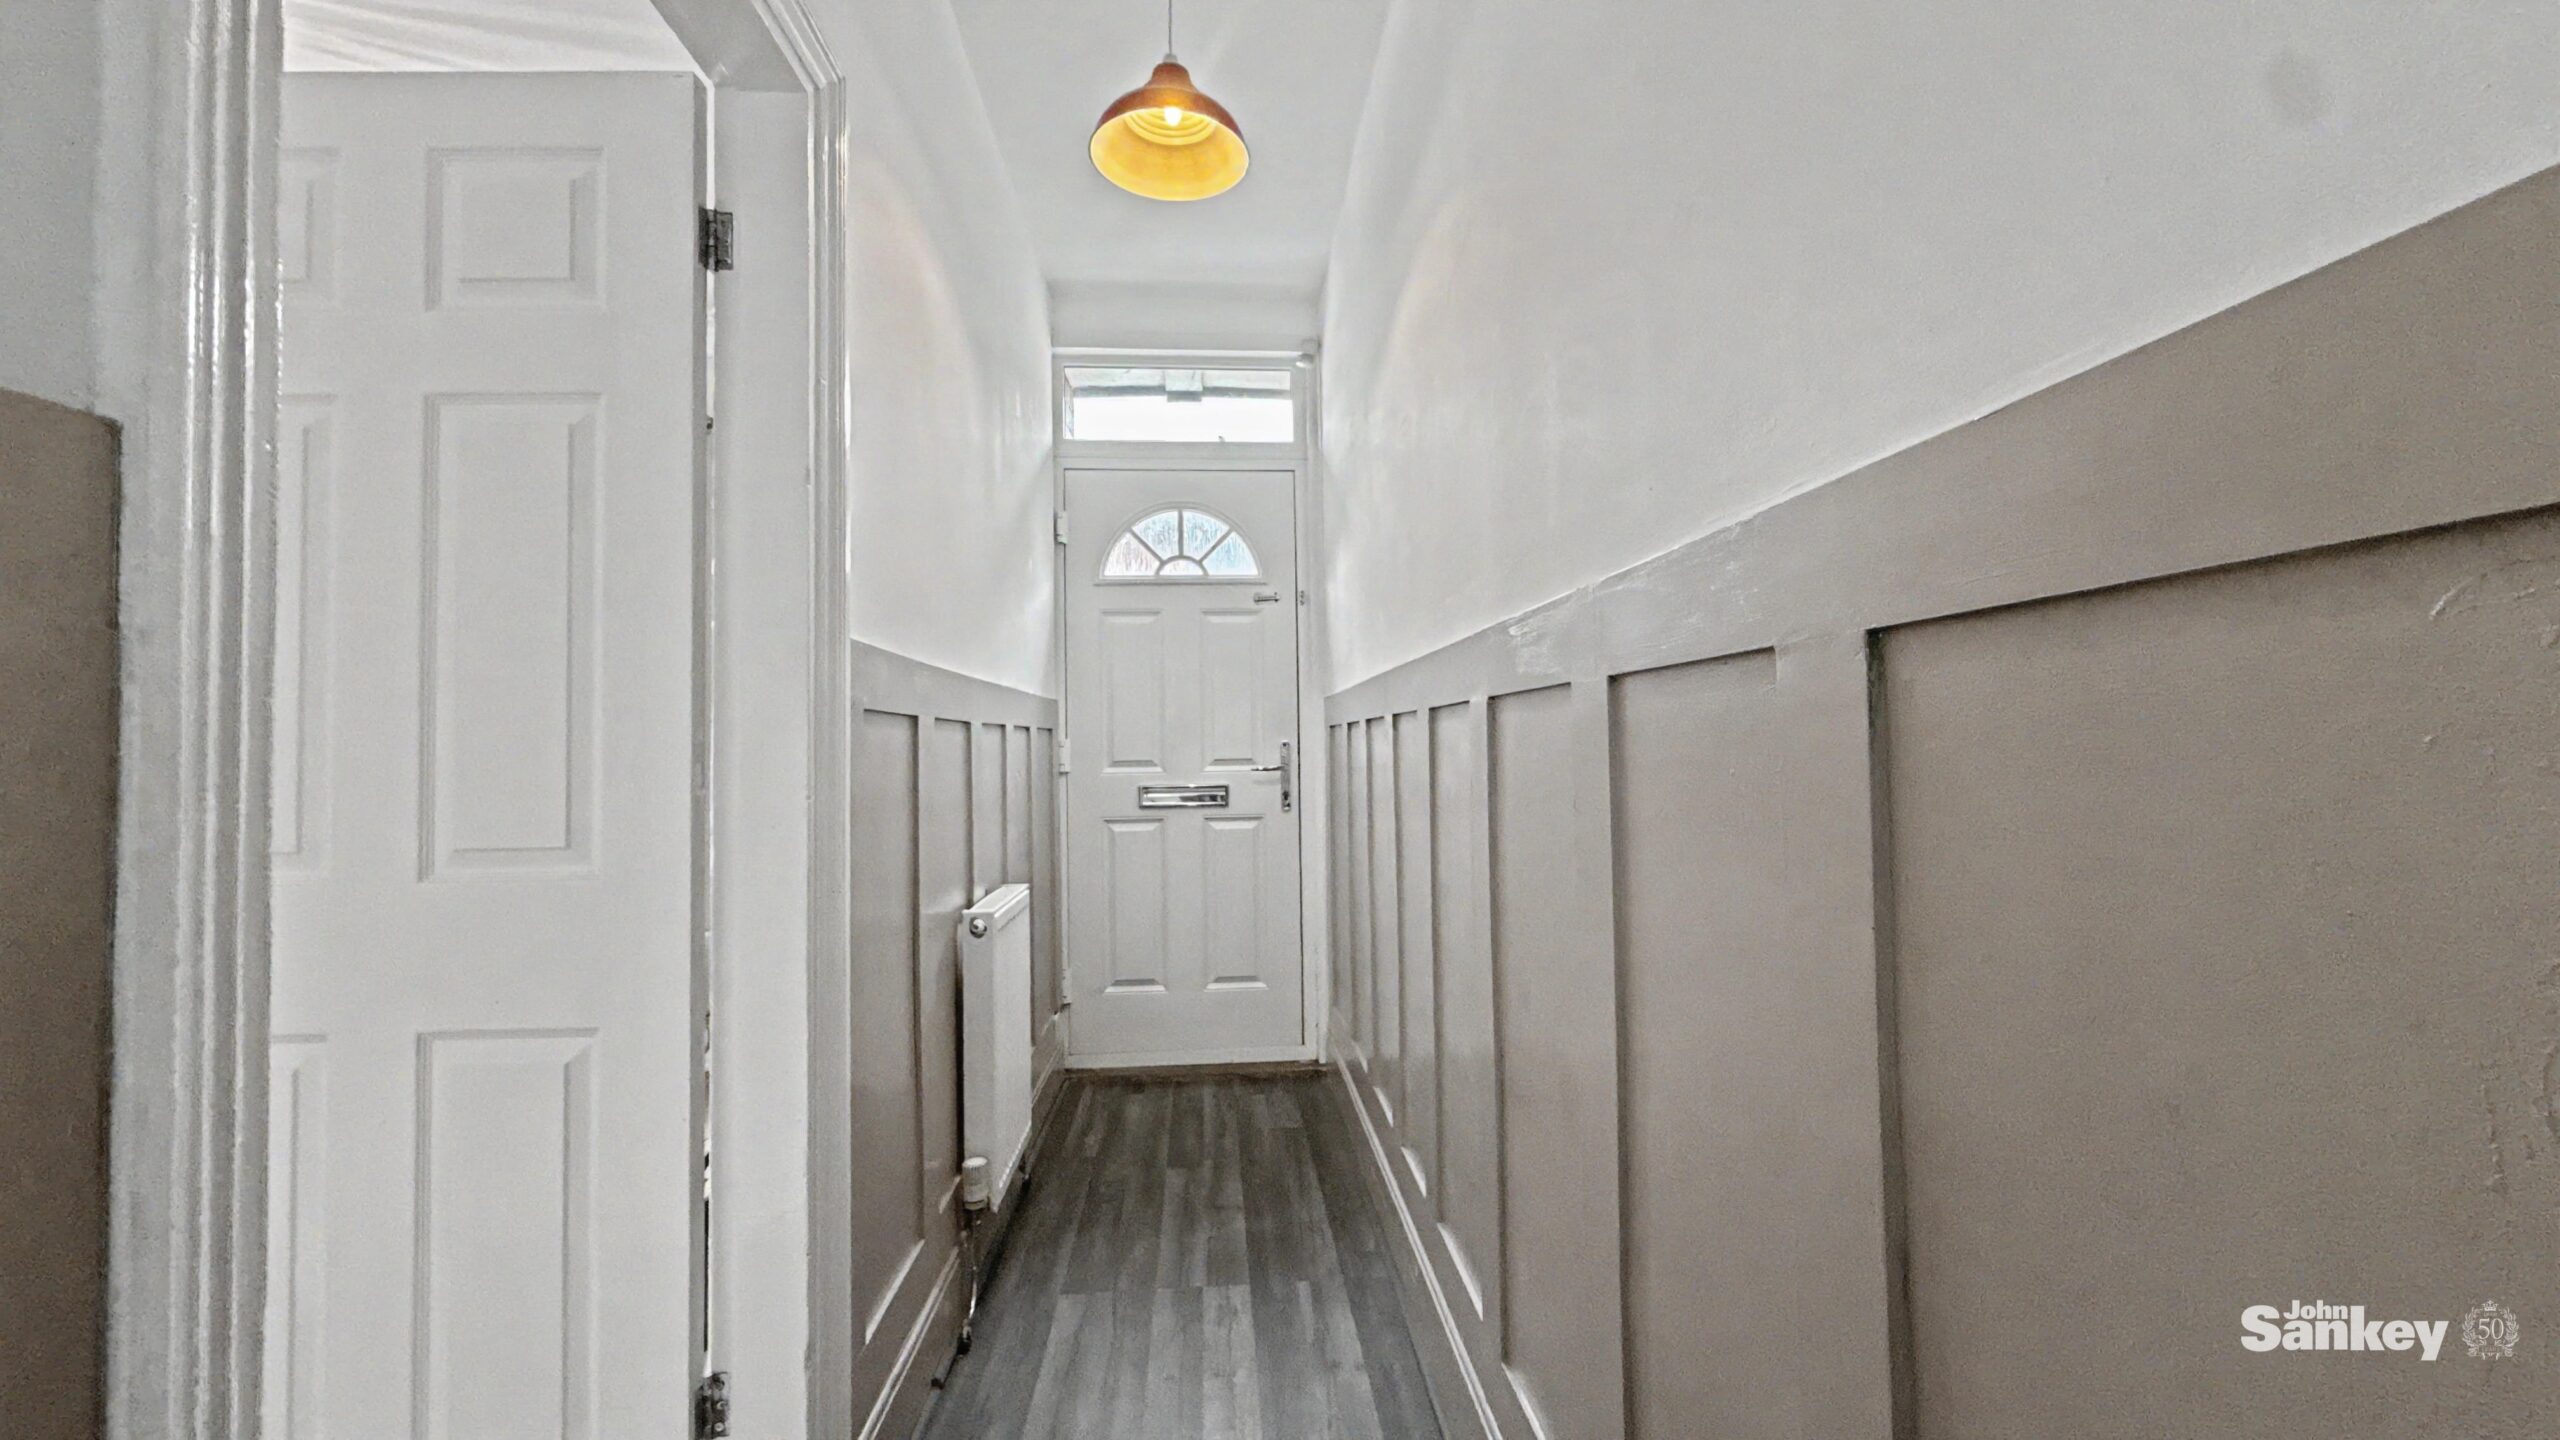
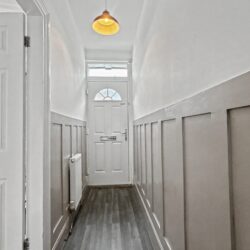
Accessed via a composite entrance door to the front of the property, the welcoming hallway immediately sets the tone for the home with its attractive panelled walls. A central heating radiator provides warmth, while internal doors lead to the lounge and dining room. Stairs rise to the first floor.
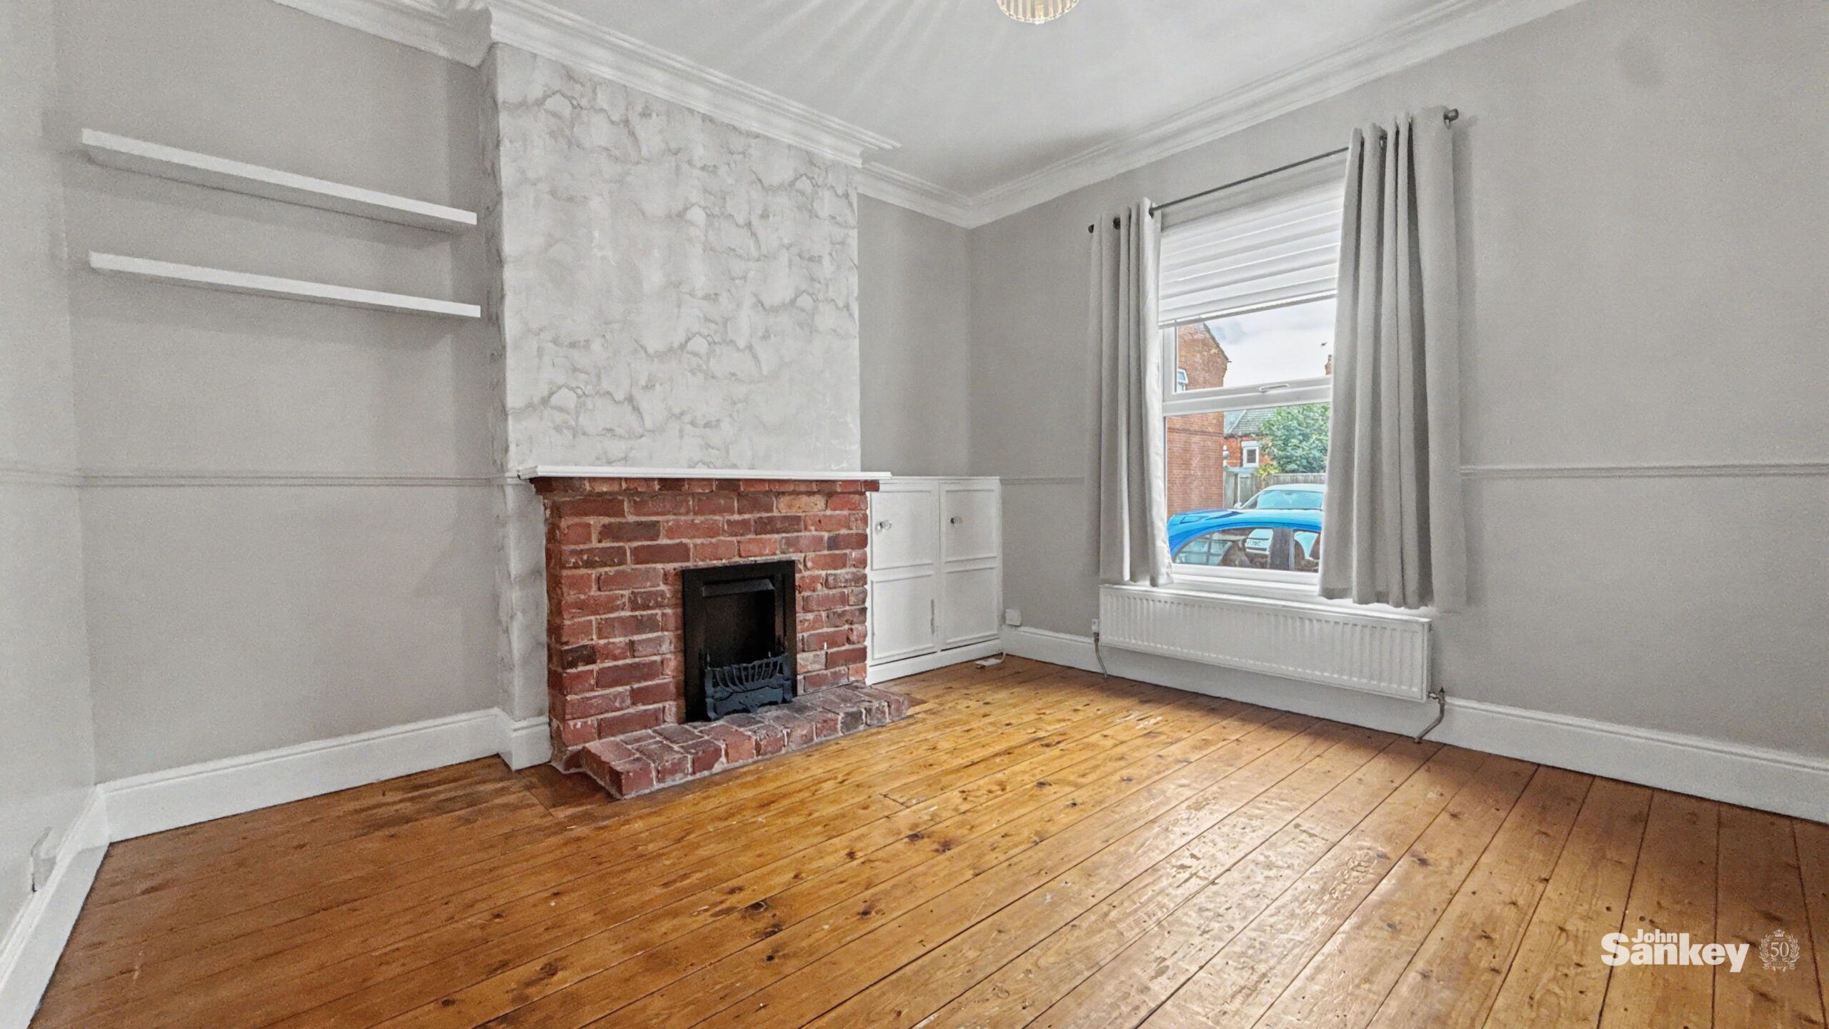
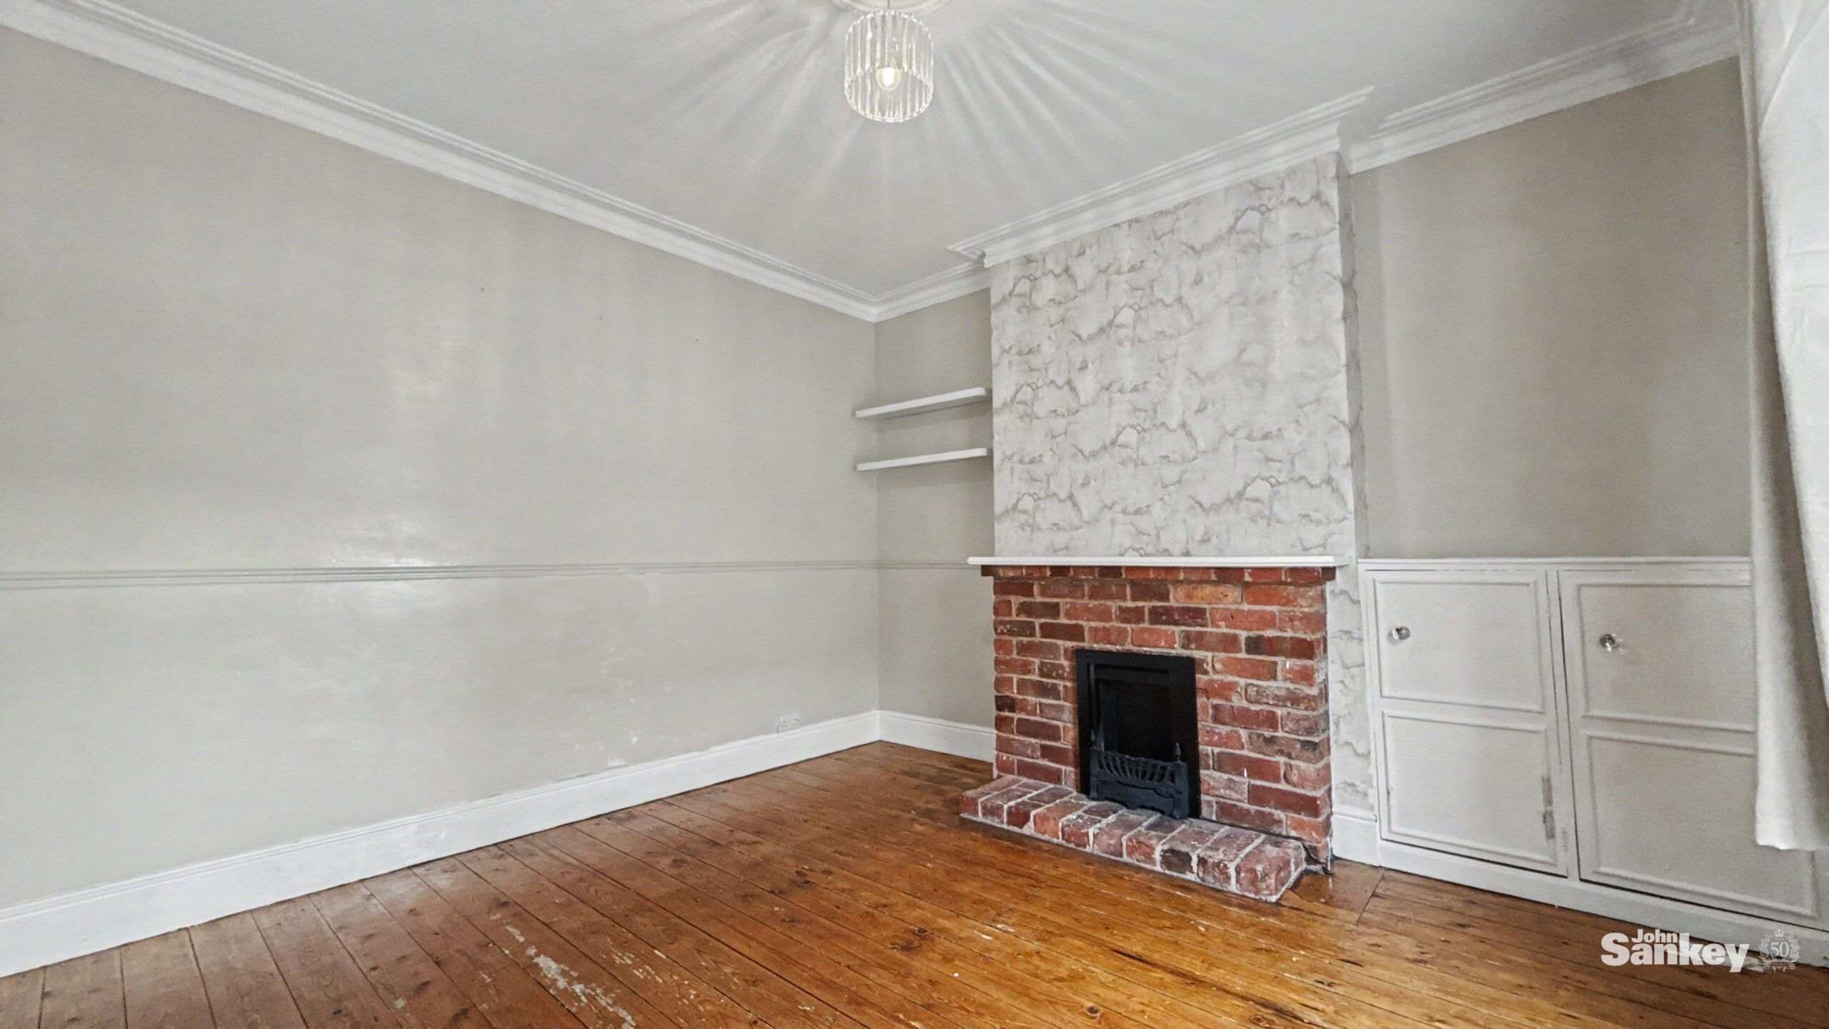
Lounge 11' 6" x 11' 11" (3.51m x 3.63m)
(11'6" max x 11'11")
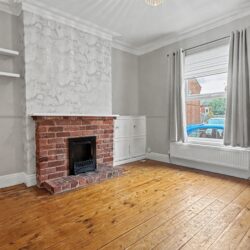
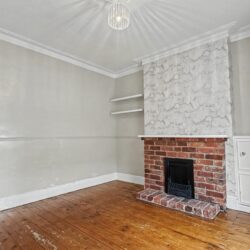
A characterful reception room featuring a gas fire set within a brick surround, creating an attractive focal point to the room (not tested). Further benefits include stained wooden floorboards, decorative coving to the ceiling, a central heating radiator, TV and power points, and a UPVC double glazed window to the front aspect providing natural light.
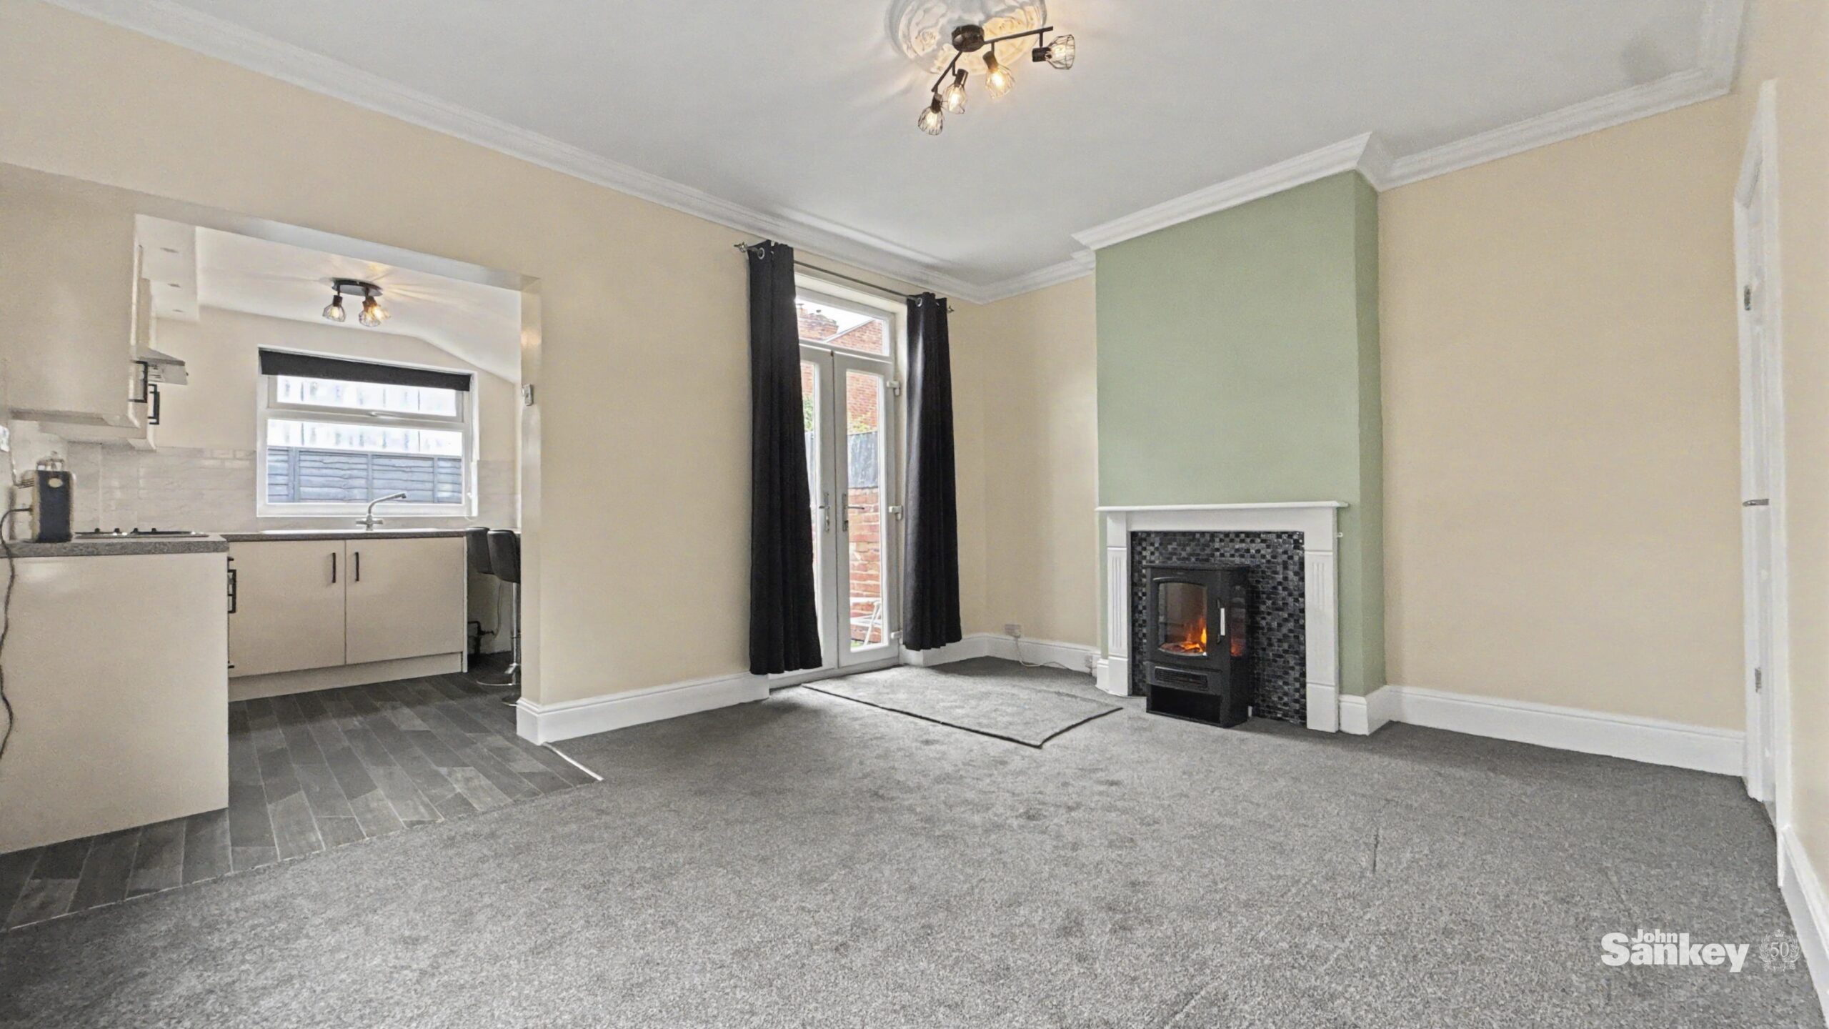
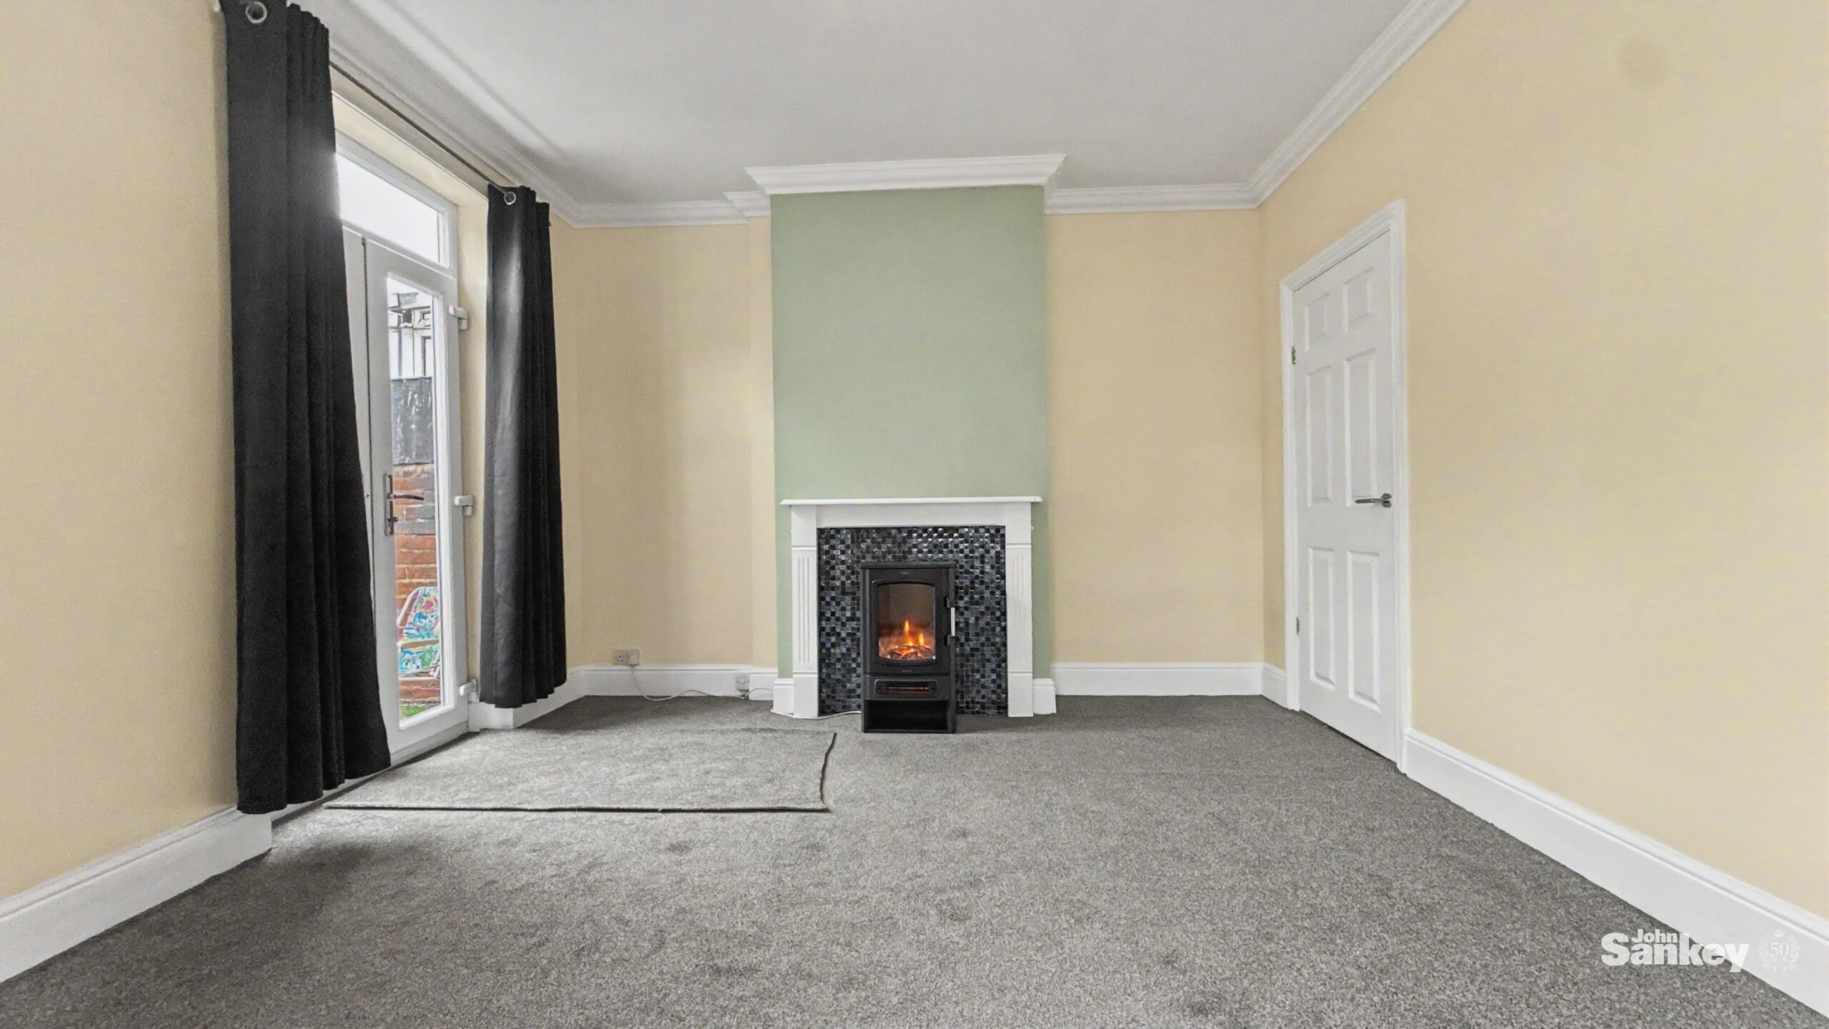
Dining Room 15' 0" x 11' 11" (4.57m x 3.63m)
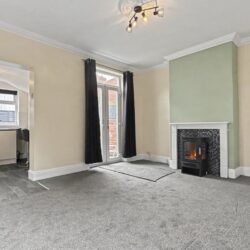
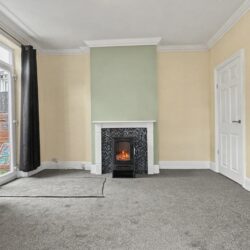
A spacious and versatile reception room ideal for family dining and entertaining. The room benefits from feature coving to the ceiling, a central heating radiator and open access to the kitchen. Natural light is provided via a UPVC double glazed window to the side aspect and French doors opening onto the rear garden. A door also provides access to the cellar.
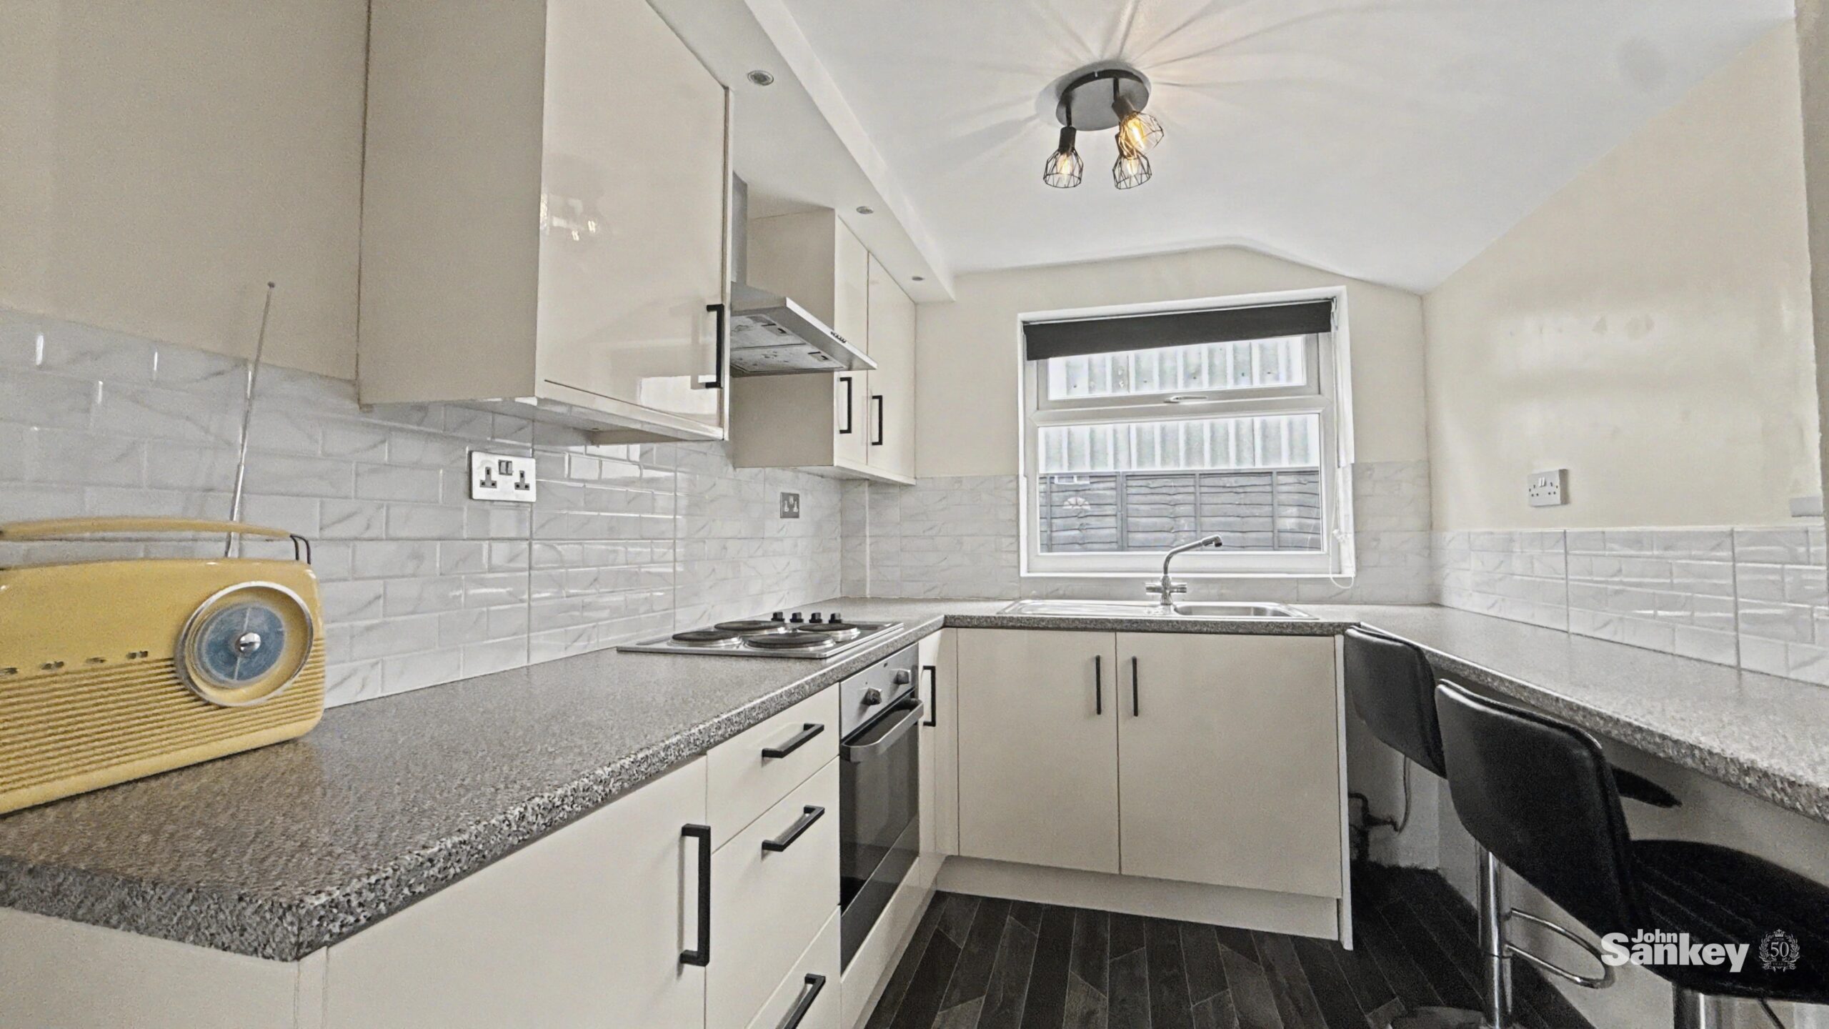
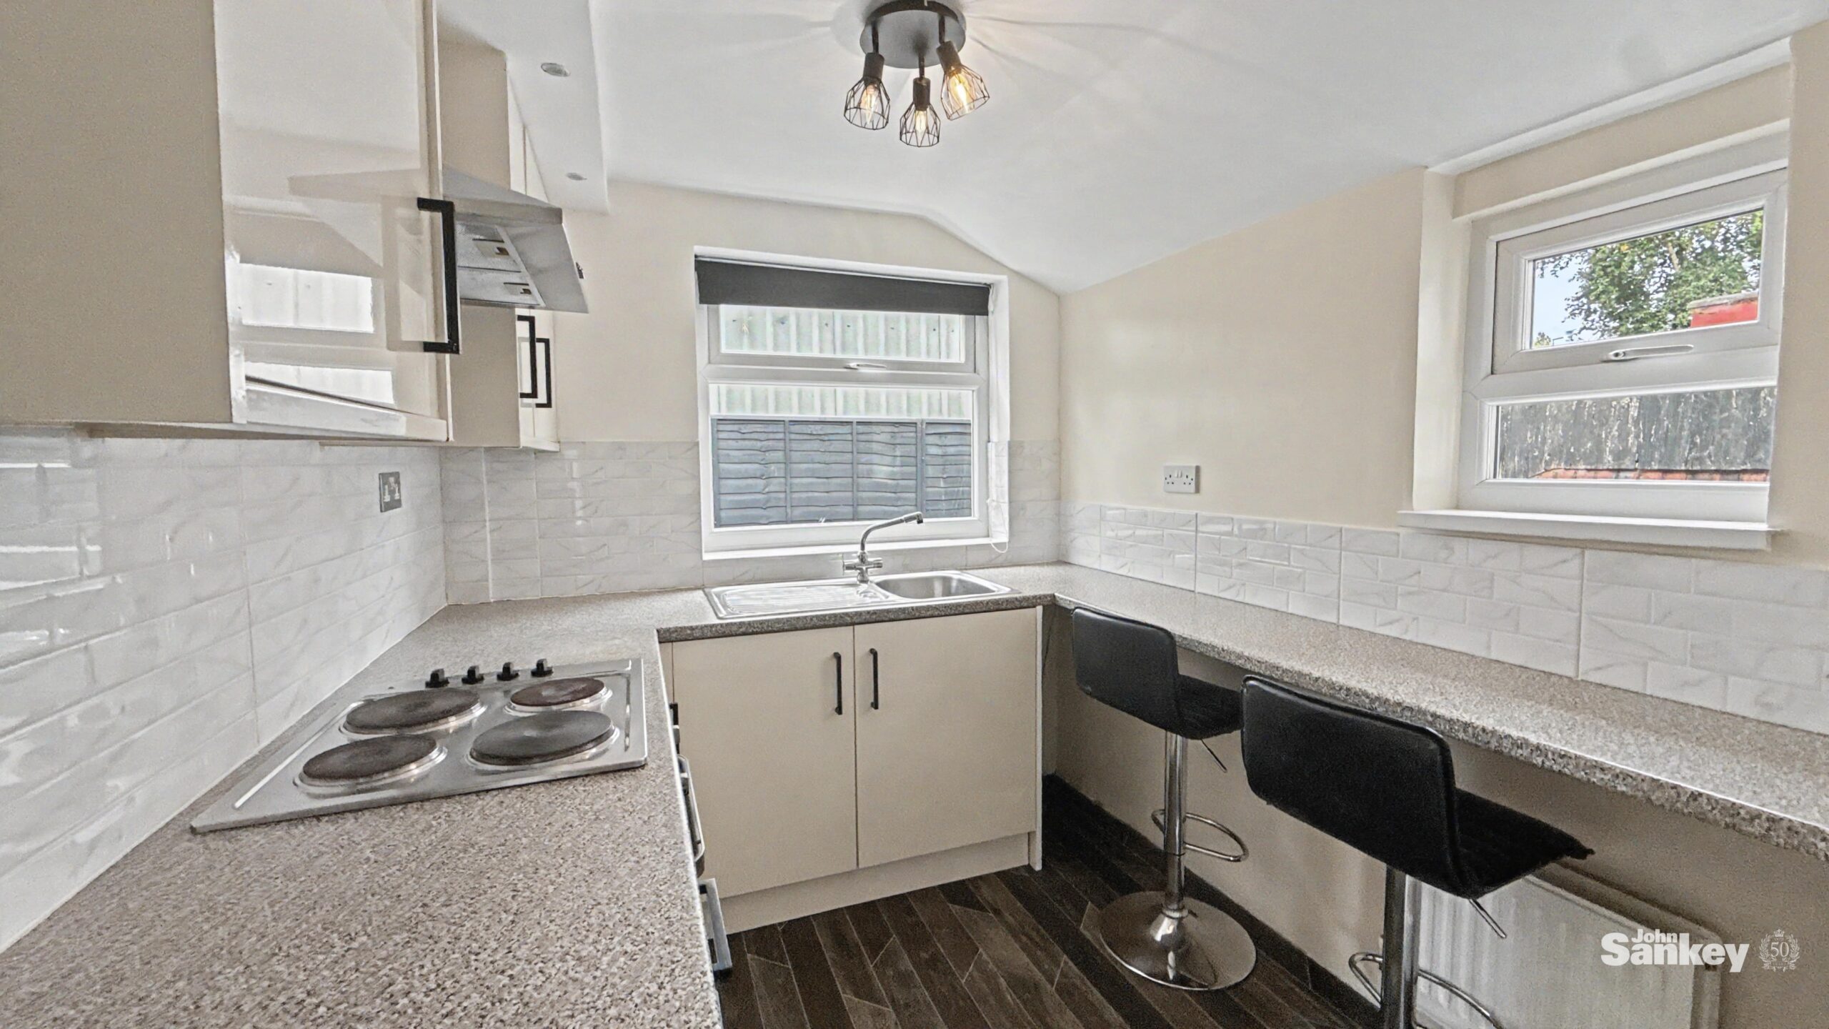
Kitchen 8' 4" x 7' 1" (2.54m x 2.16m)
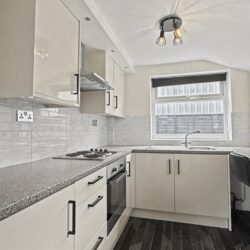
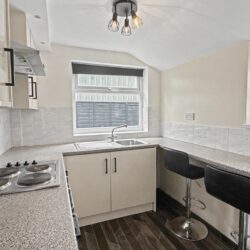
Fitted with wall and base units with work surfaces over incorporating a sink and drainer unit with mixer tap. There is a four-ring electric hob with oven beneath and extractor hood above, complemented by tiled splash backs. A breakfast bar provides a convenient area fro breakfast, while a central heating radiator completes the space.
Cellar
Accessed from the dining room, the cellar is split into two useful sections and provides excellent storage space. There is power, lighting and space and plumbing for a washing machine at the top of the stairs, making this a practical area to the property.
First Floor
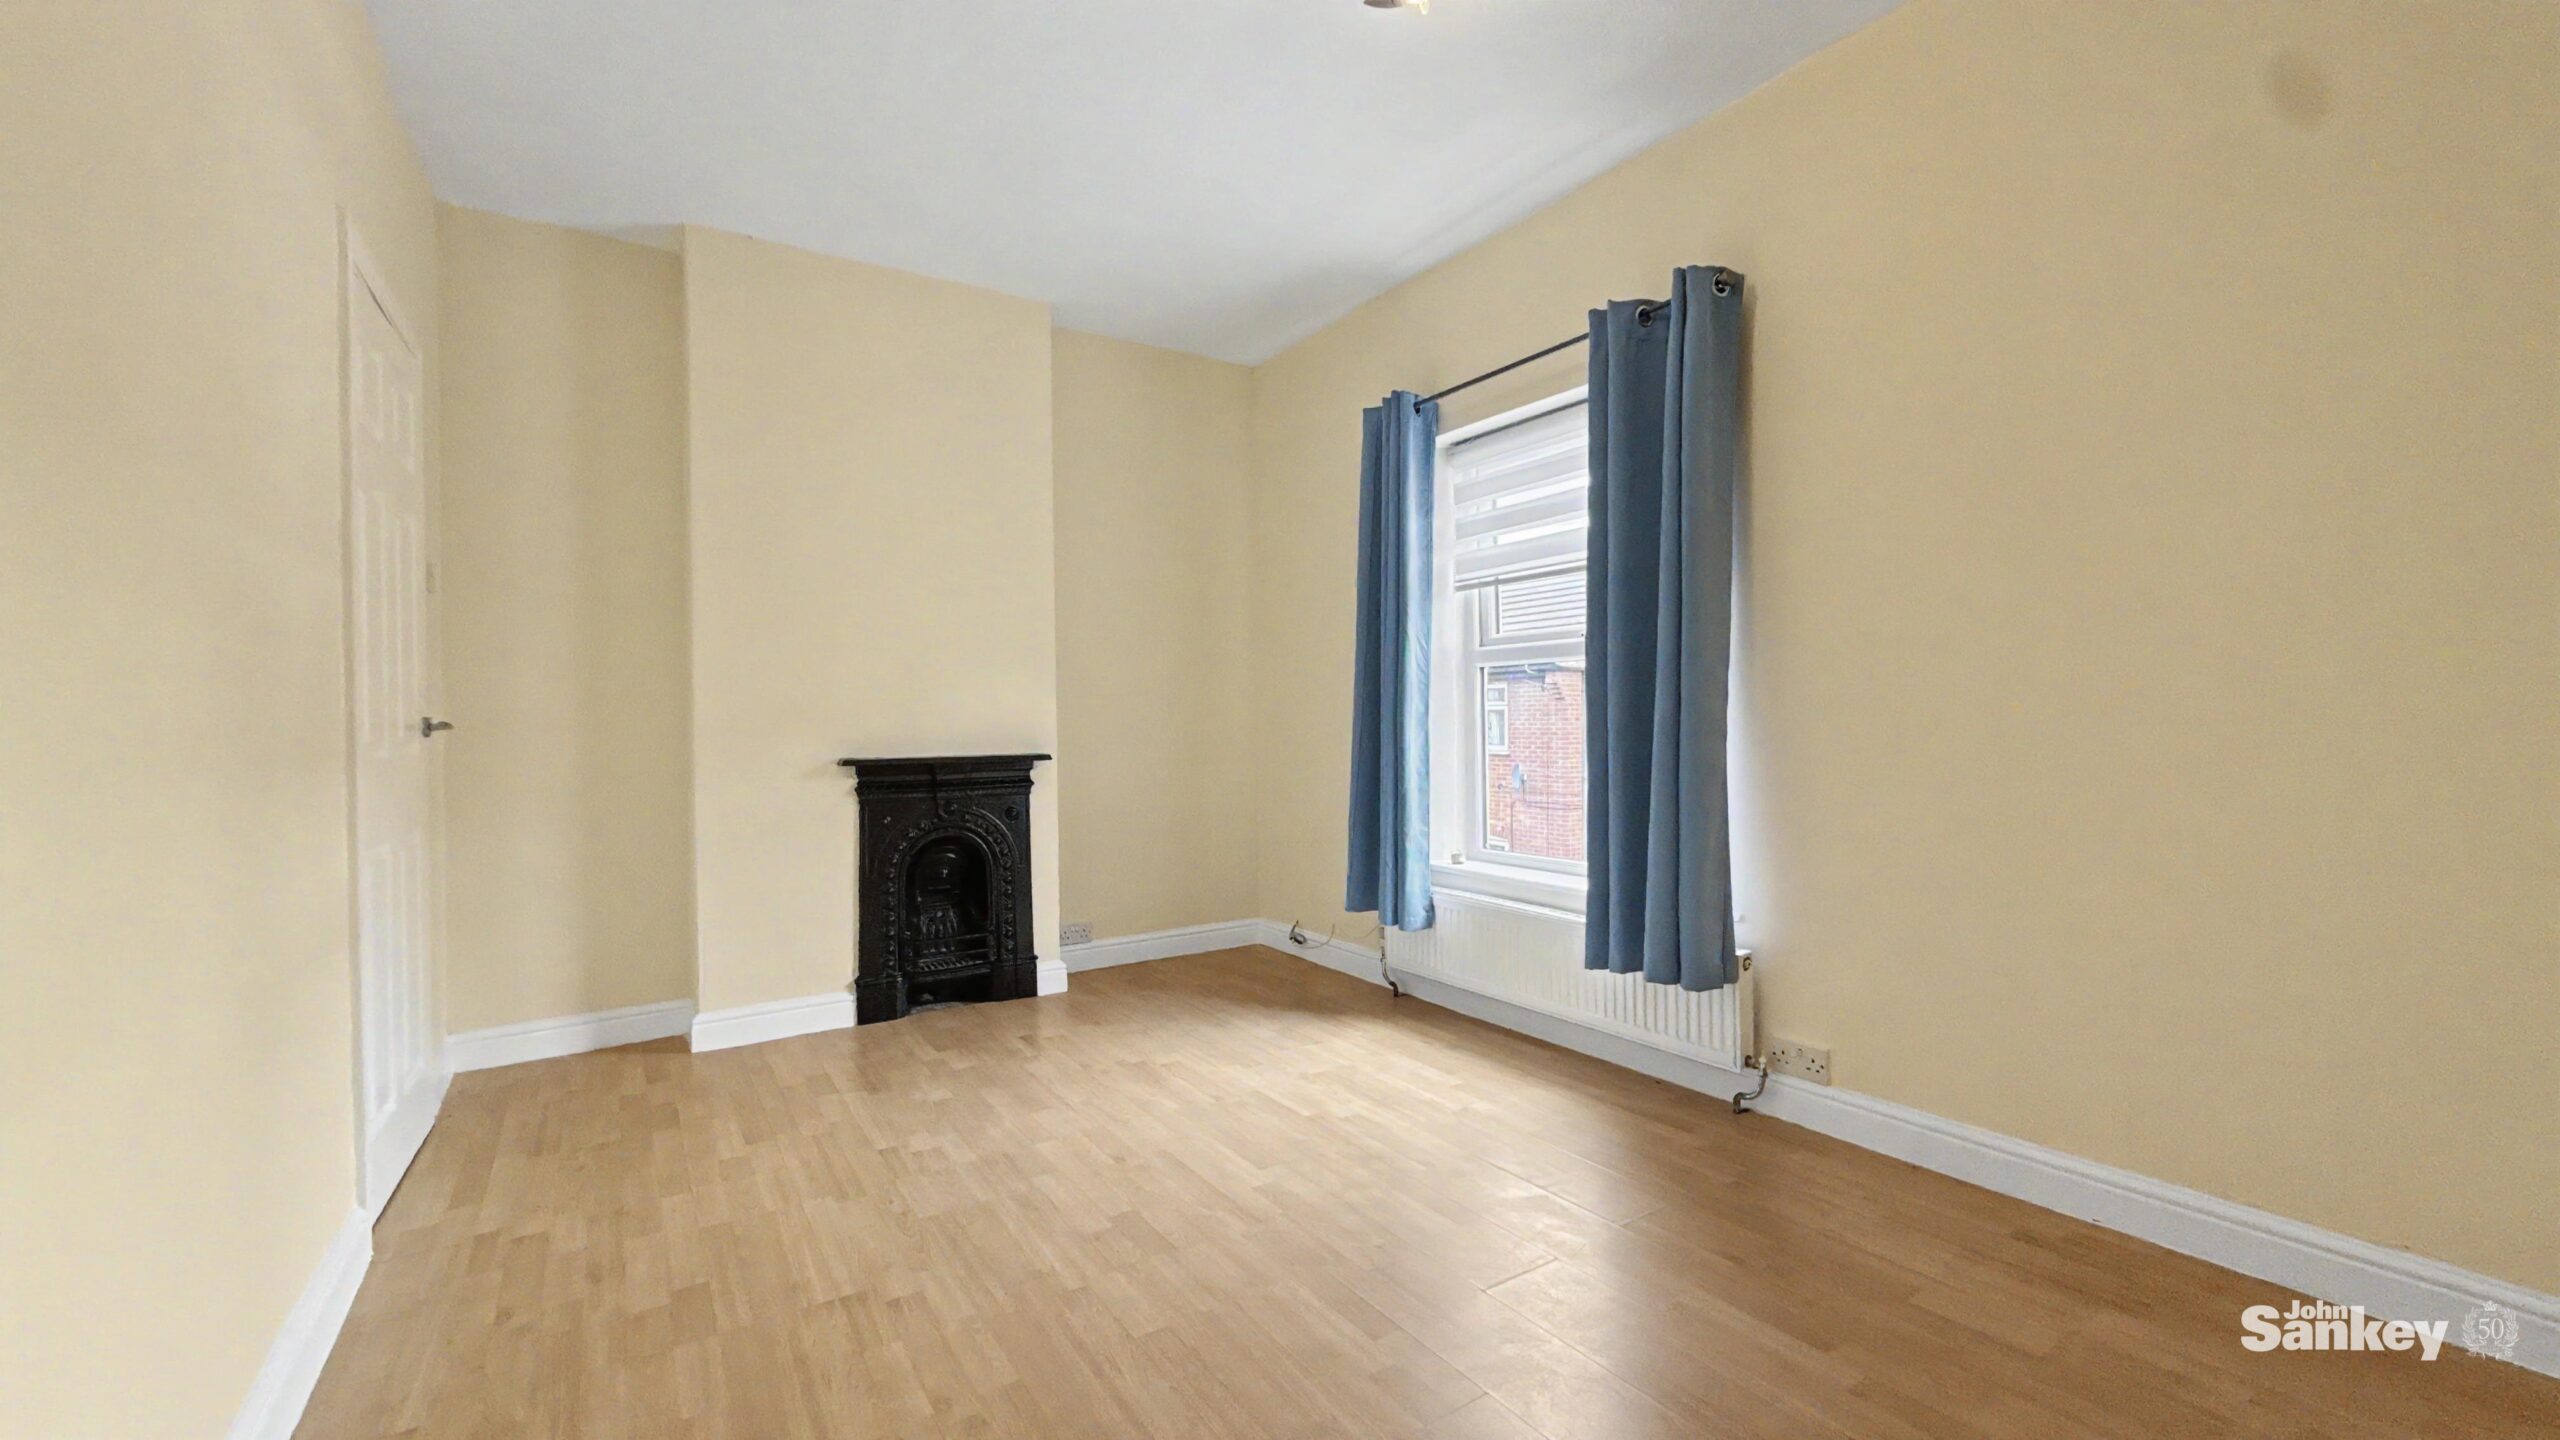
Bedroom No 1 15' 0" x 9' 5" (4.57m x 2.87m)
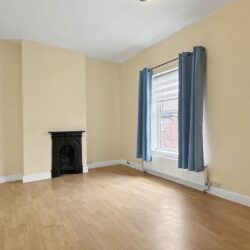
A generously sized double bedroom positioned to the front of the property. A UPVC double glazed window provides plenty of natural light, while a feature decorative fireplace creates an attractive focal point. Further benefits include a central heating radiator and power points.
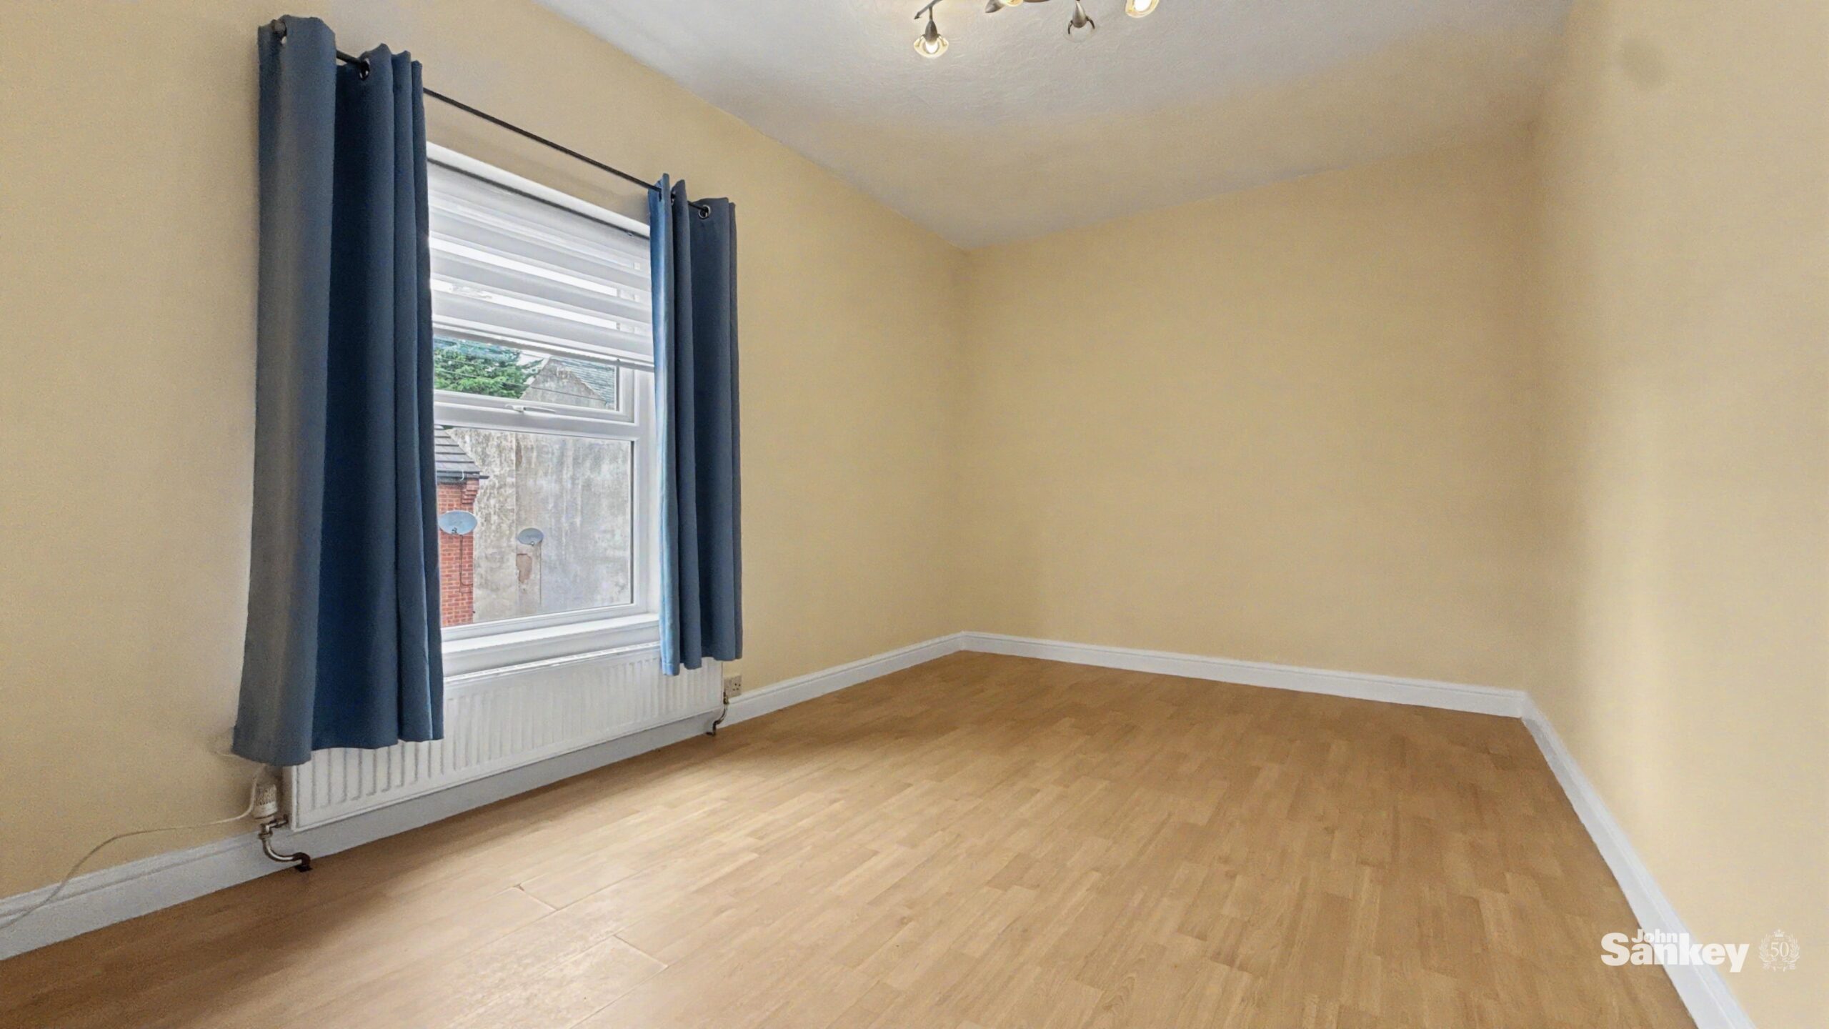
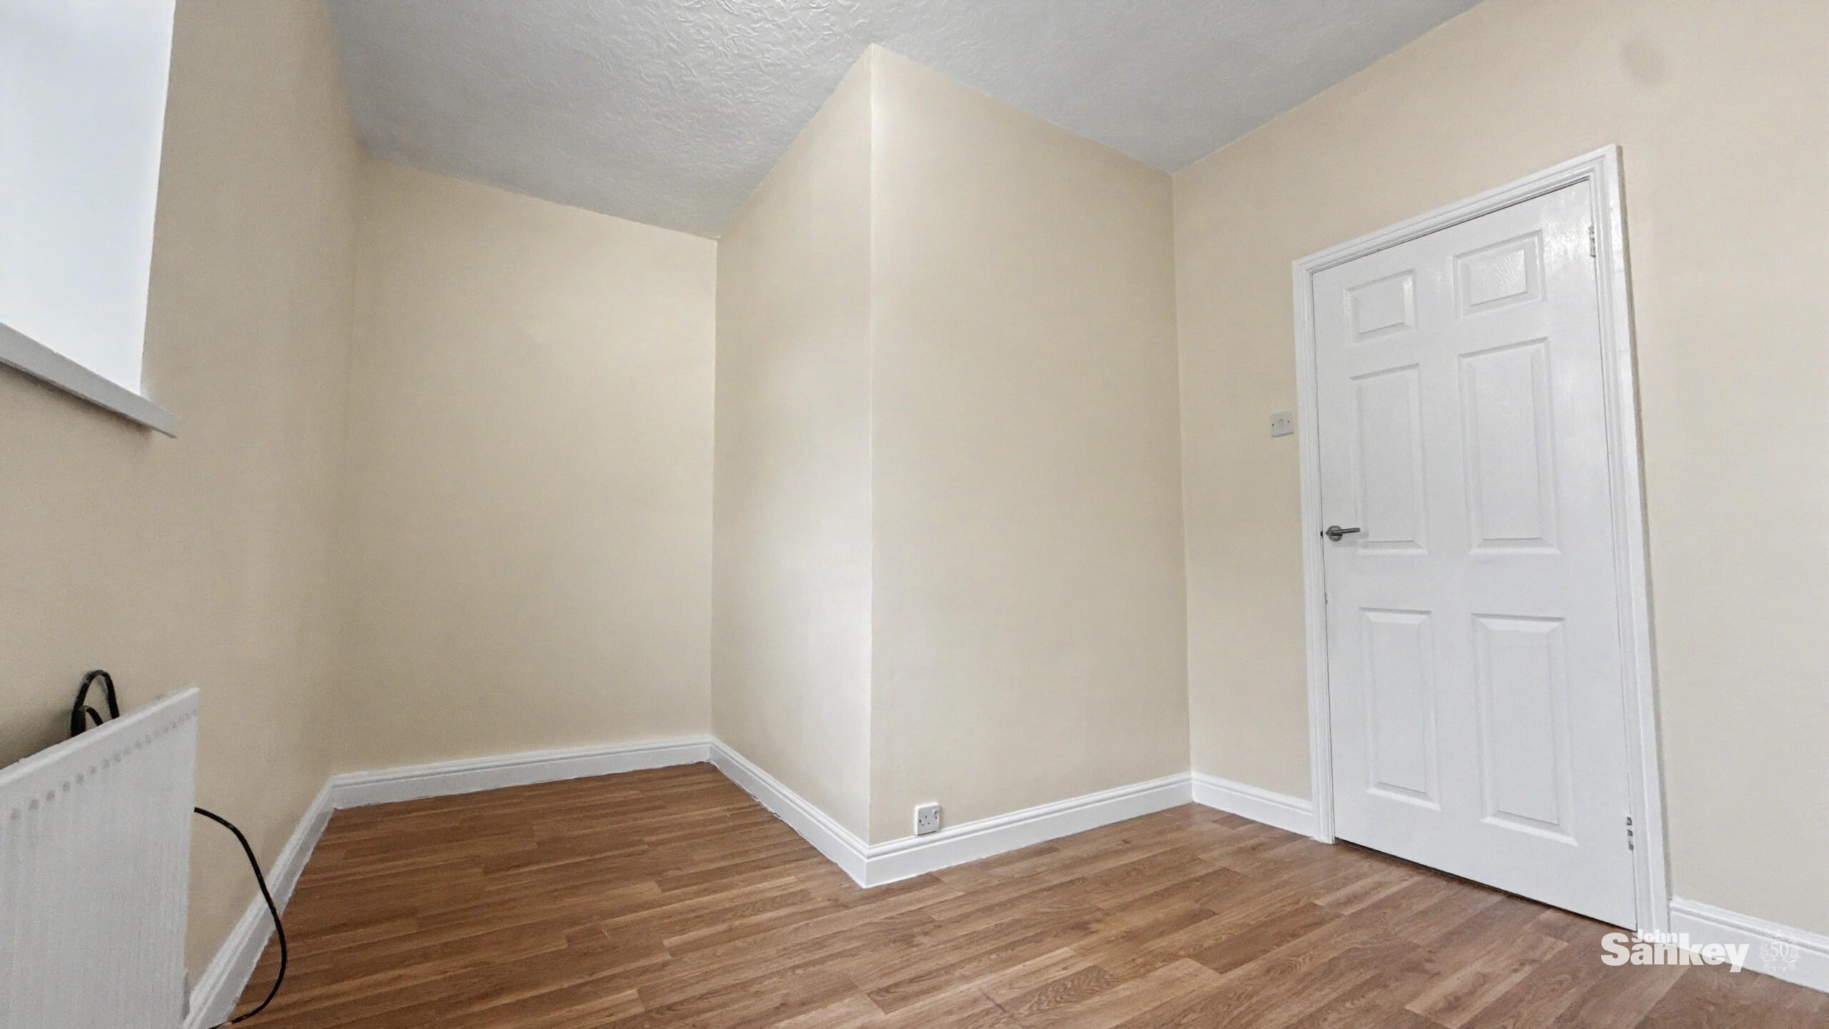
Bedroom No 2 9' 10" x 12' 0" (3.00m x 3.66m)
(9'10" max x 12'0" max)
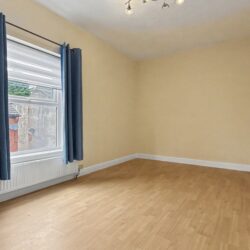
An L-shaped bedroom offering flexible accommodation. The room benefits from a central heating radiator, power points and a useful storage area which could also be adapted to create wardrobe space.
Bathroom
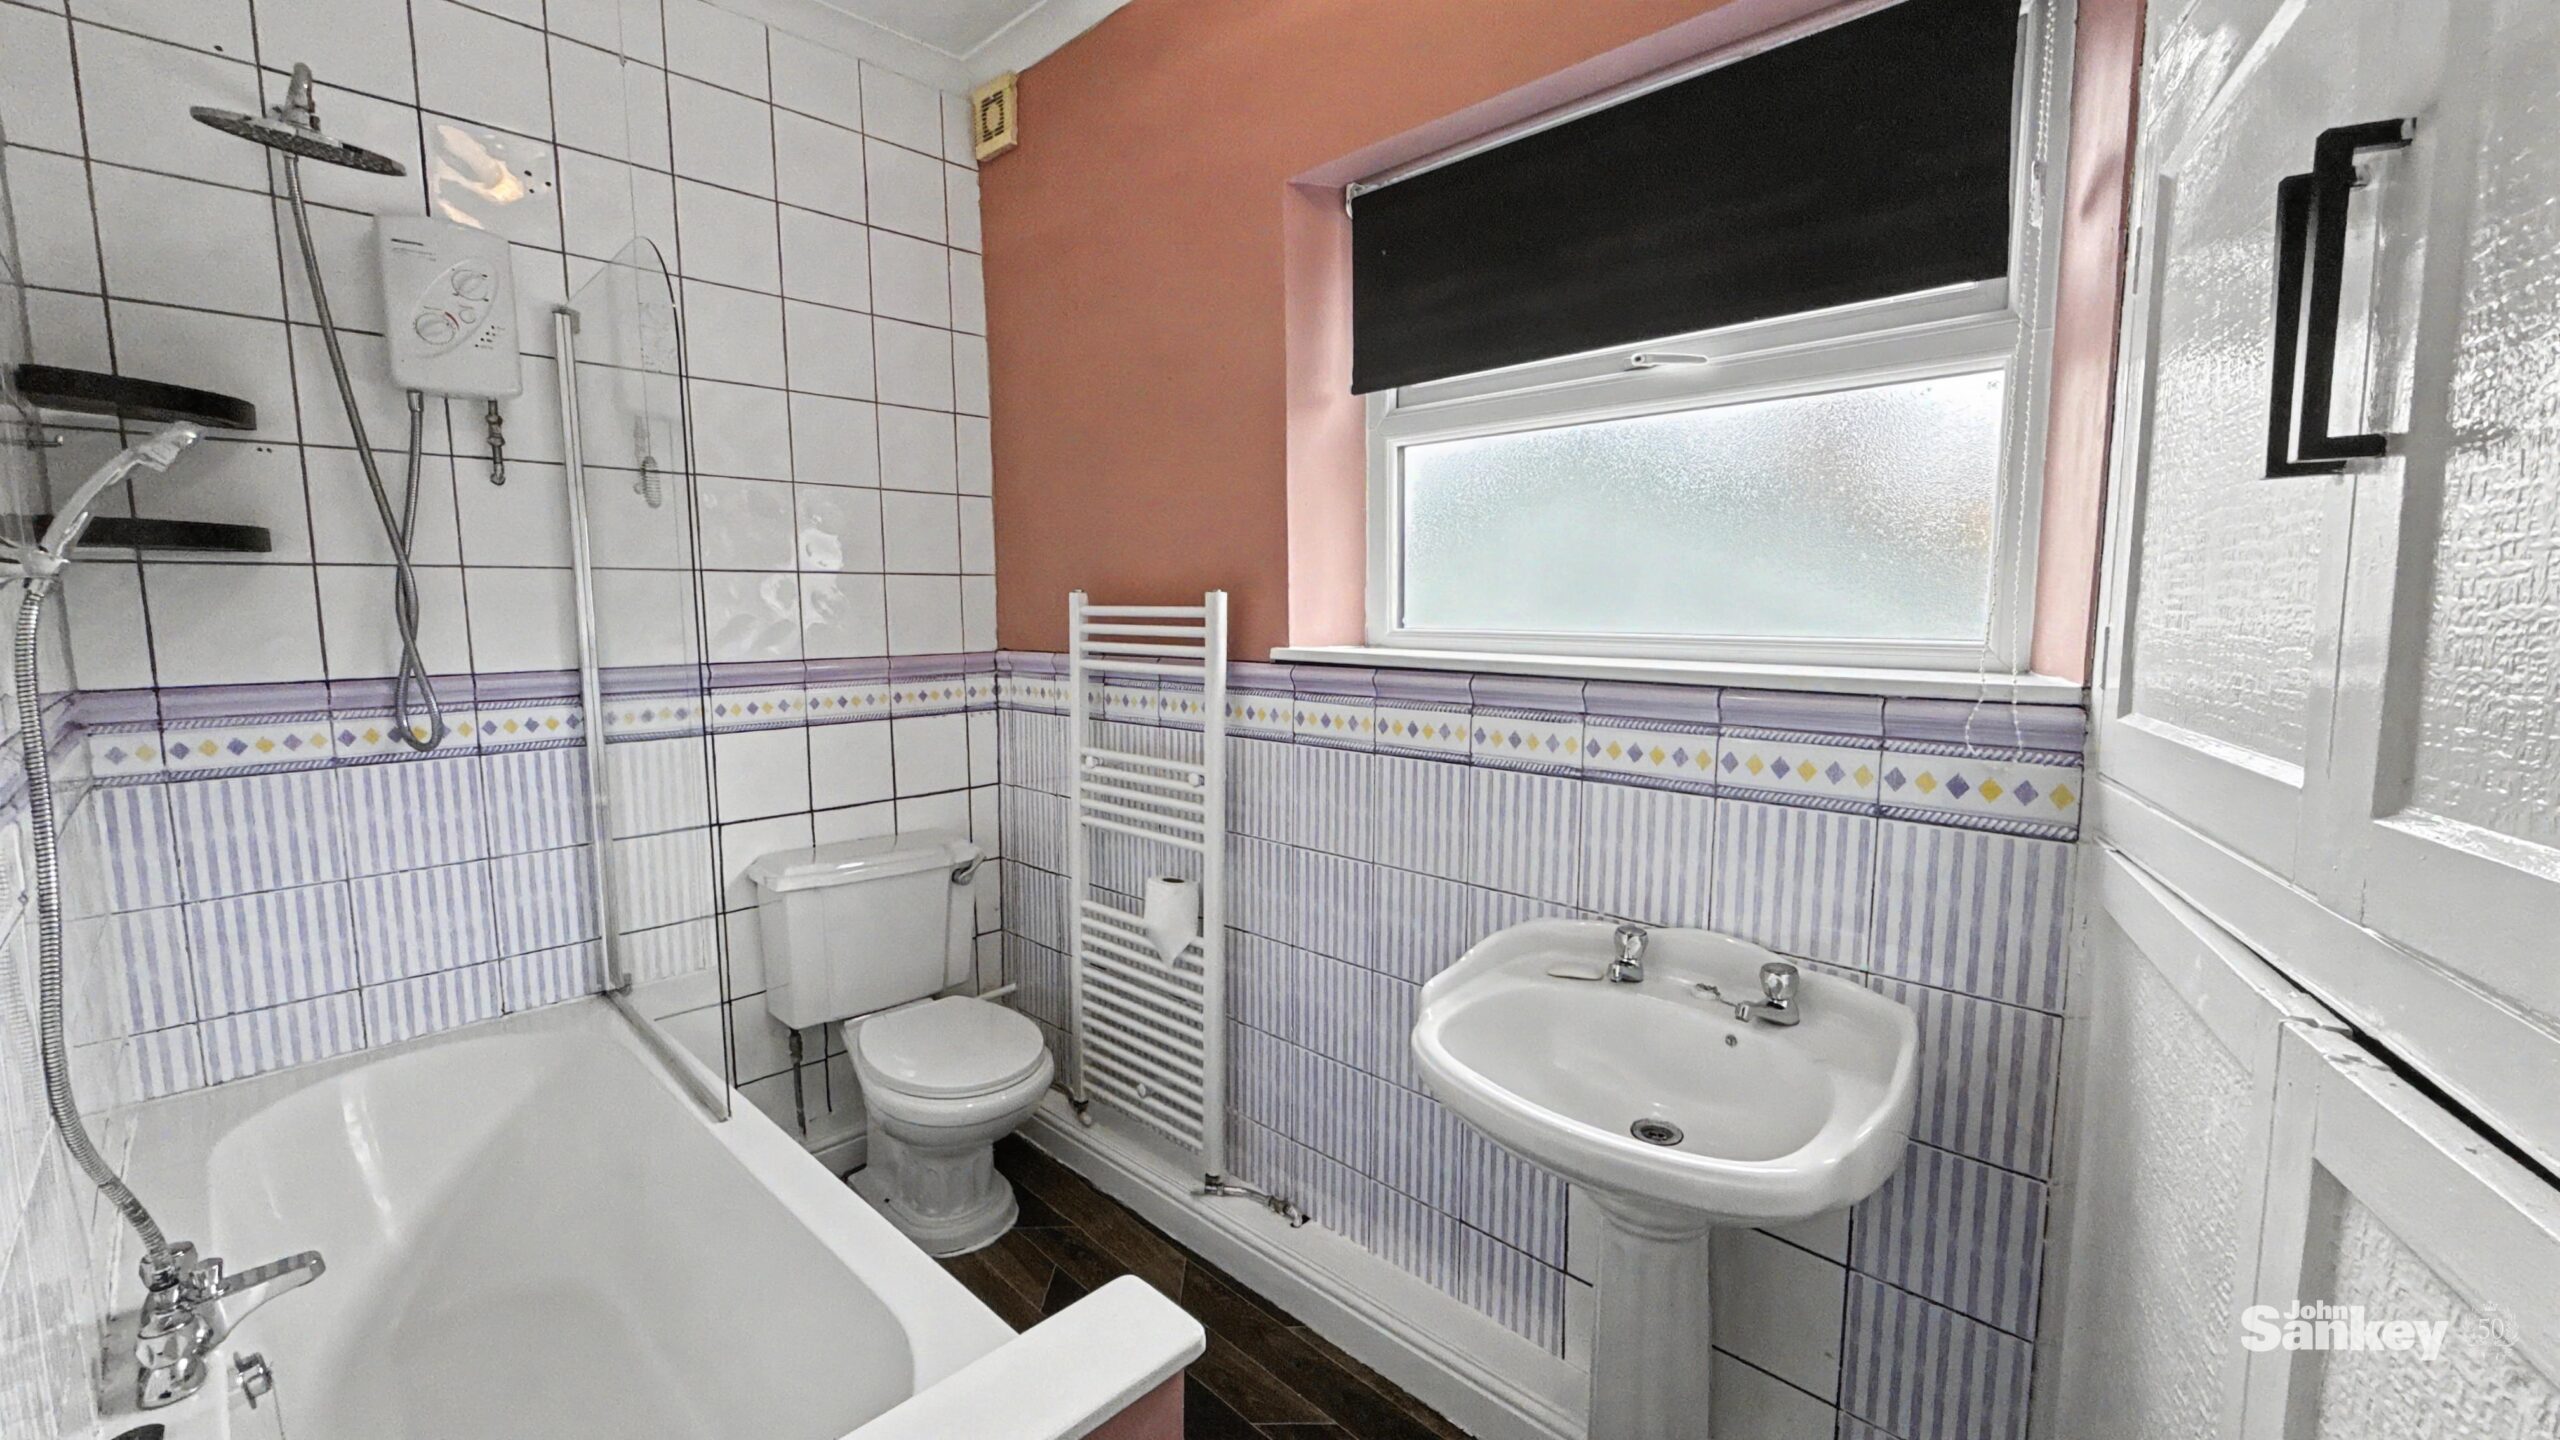
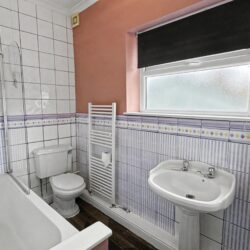
The bathroom comprises a three-piece suite including a low flush WC, pedestal wash hand basin and panelled bath with electric shower over and fitted glazed shower screen. Additional features include partly tiled walls, a heated towel rail and a cupboard housing the gas central heating boiler.
Second Floor
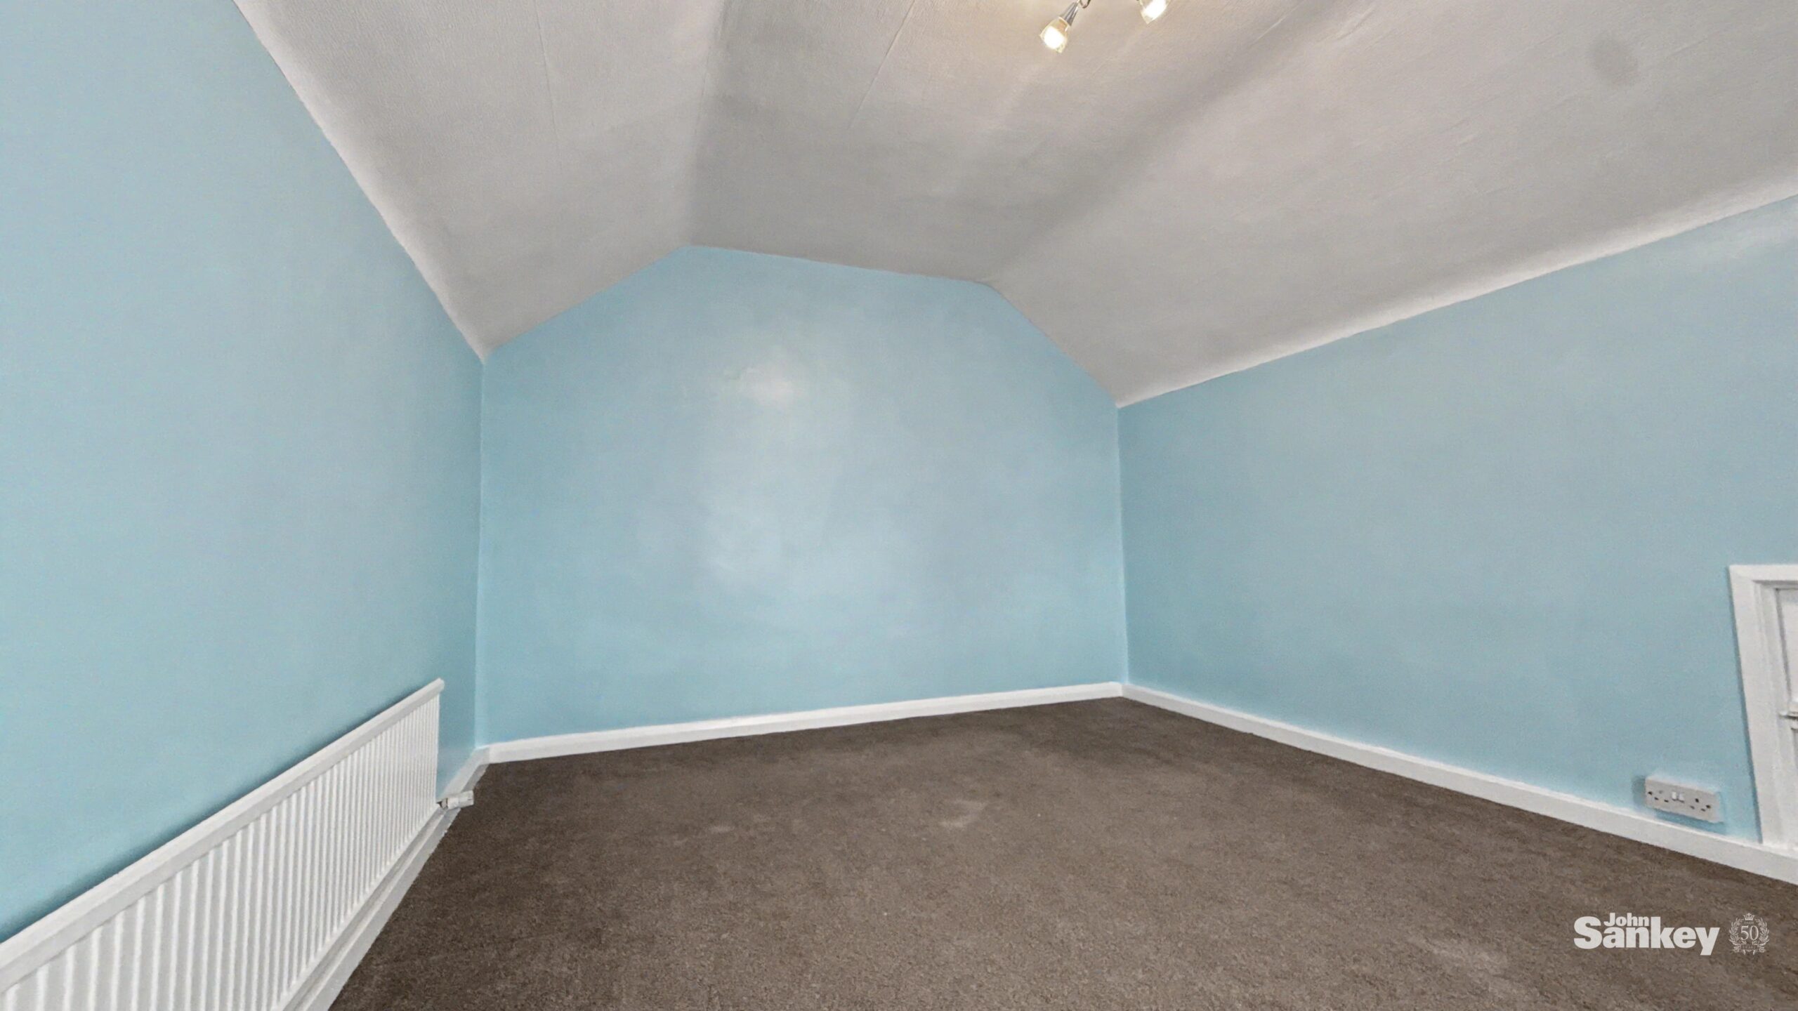
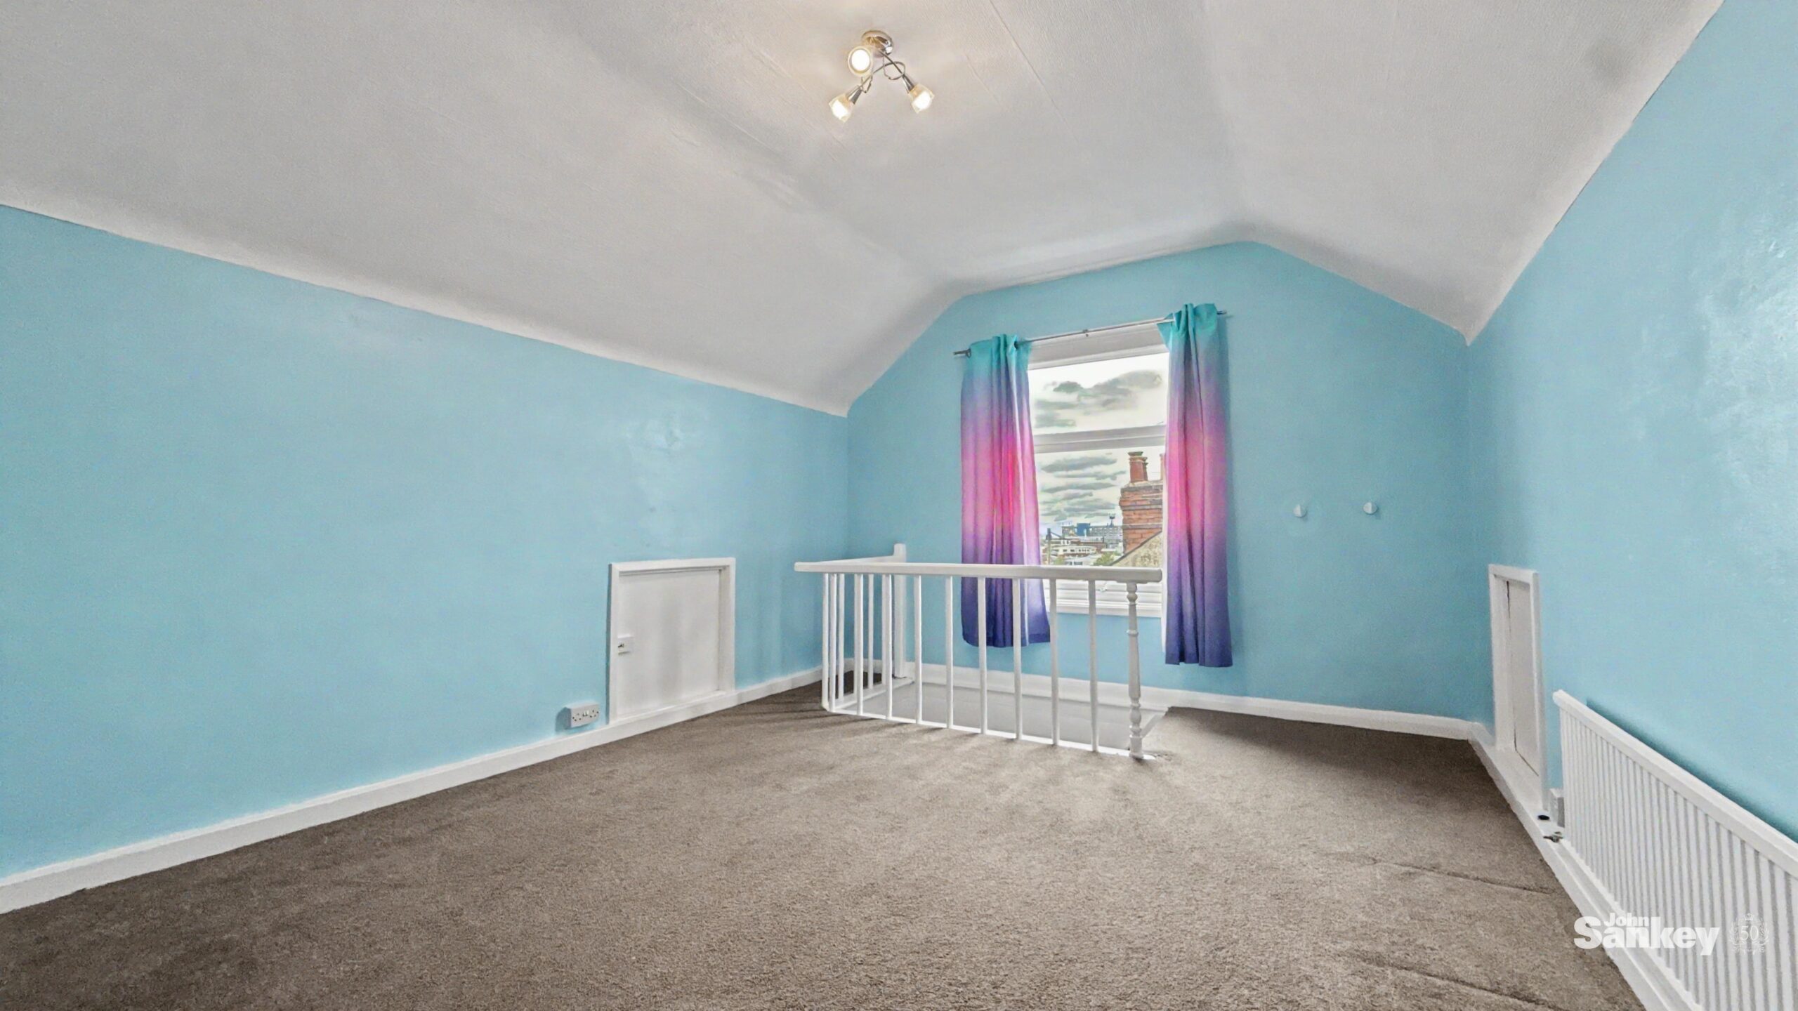
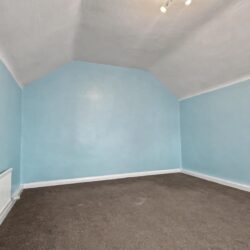
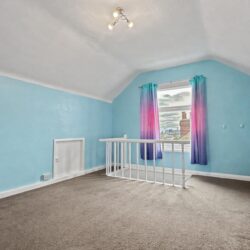
Bedrom No 3 14' 11" x 11' 4" (4.55m x 3.45m)
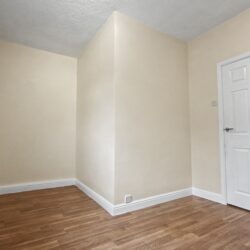
Previously used as a bedroom, this spacious attic room offers excellent versatility and, in our opinion, comfortably accommodates a double bed. The room benefits from a UPVC double glazed window providing natural light, a central heating radiator, power points and useful eaves storage.
Outside
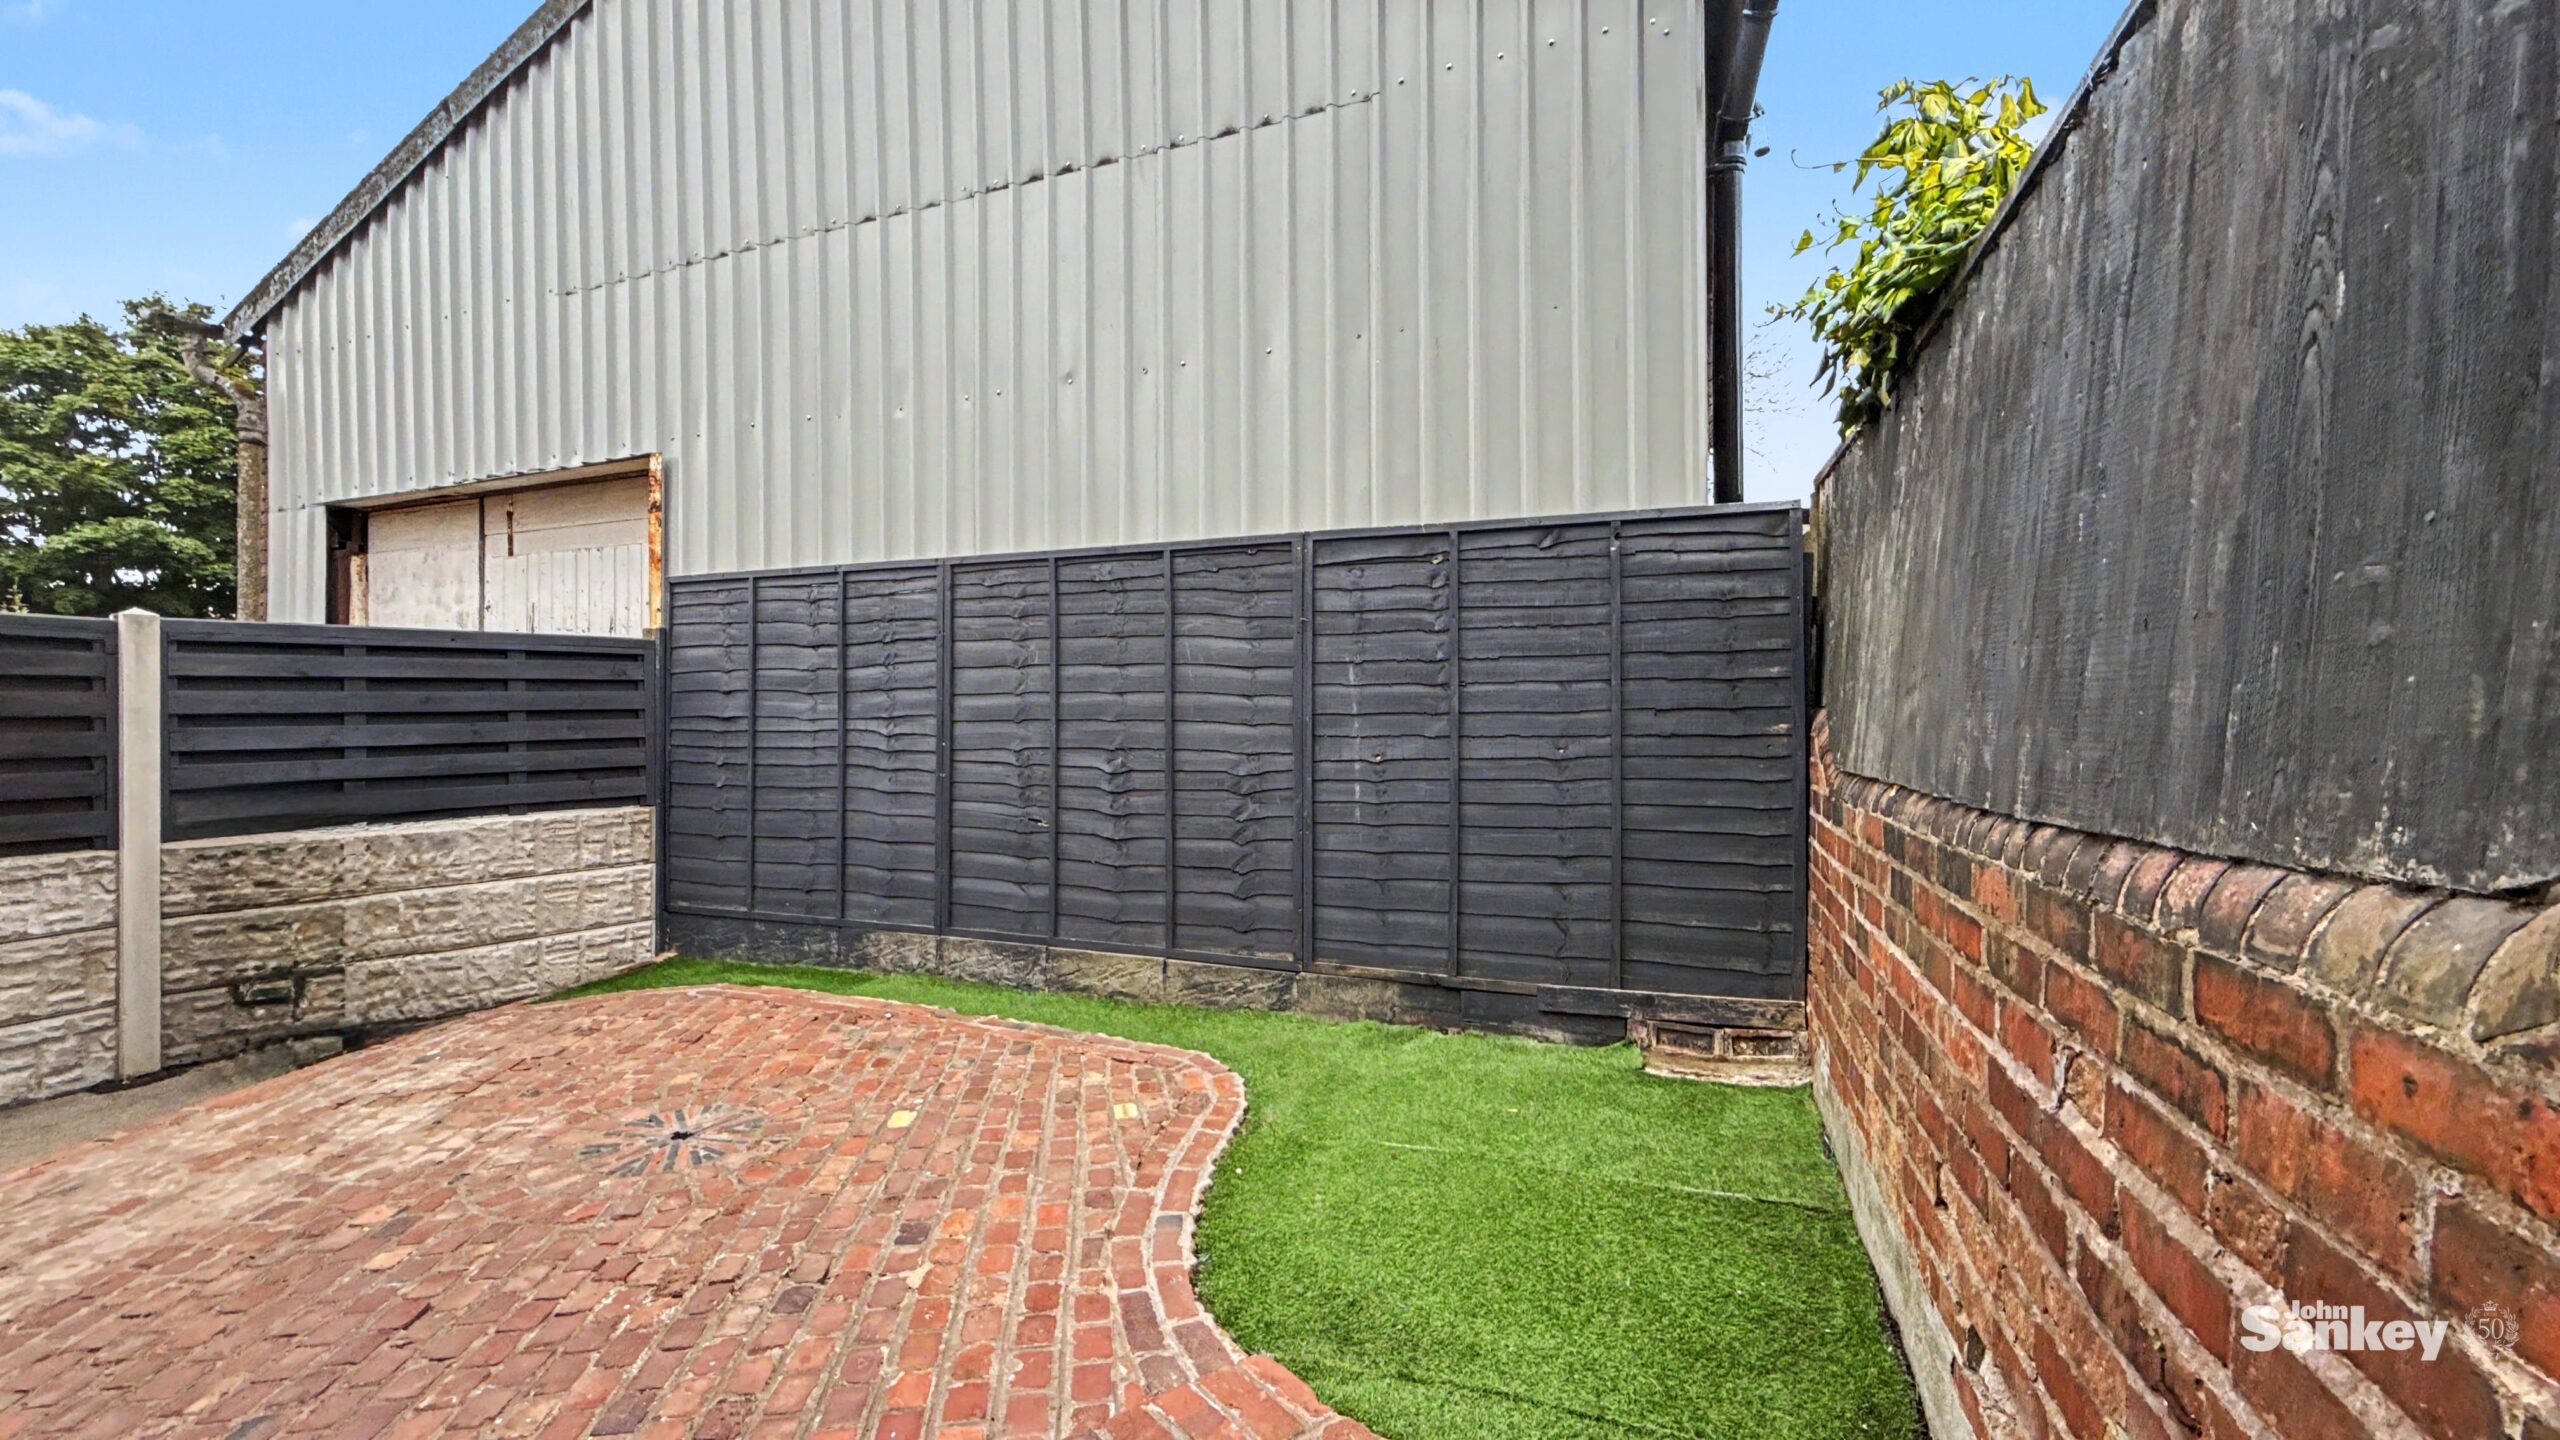
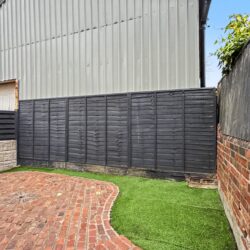
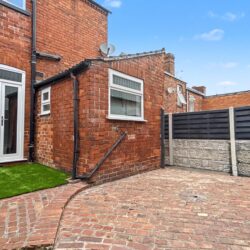
The rear garden has been designed with ease of maintenance in mind, featuring artificial turf and a brick patio seating area, ideal for relaxing or entertaining. The garden is enclosed by a combination of wall and fenced boundaries and benefits from an outside tap. A pathway to the side provides access to the front of the property, while French doors lead directly into the dining room.
Additional Information
Tenure: Freehold
Council Tax Band: A
Mobile/Broadband Coverage Checker visit: www.ofcom.org.uk then click mobile & broadband checker.