


















- THREE BEDROOM SEMI DETACHED PROPERTY
- LOUNGE & MODERN KITCHEN
- SITUATED NEAR AN ABUNDANCE OF AMENITIES. EPC RATING: D
- OFF ROAD PARKING AVAILABLE
- IDEAL FOR FIRST TIME BUYERS
- REAR GARDEN WITH BRICK BUILT STORAGE BUILDING
- FULLY REFURBISHED
£170,000
Guide Price
Full Details
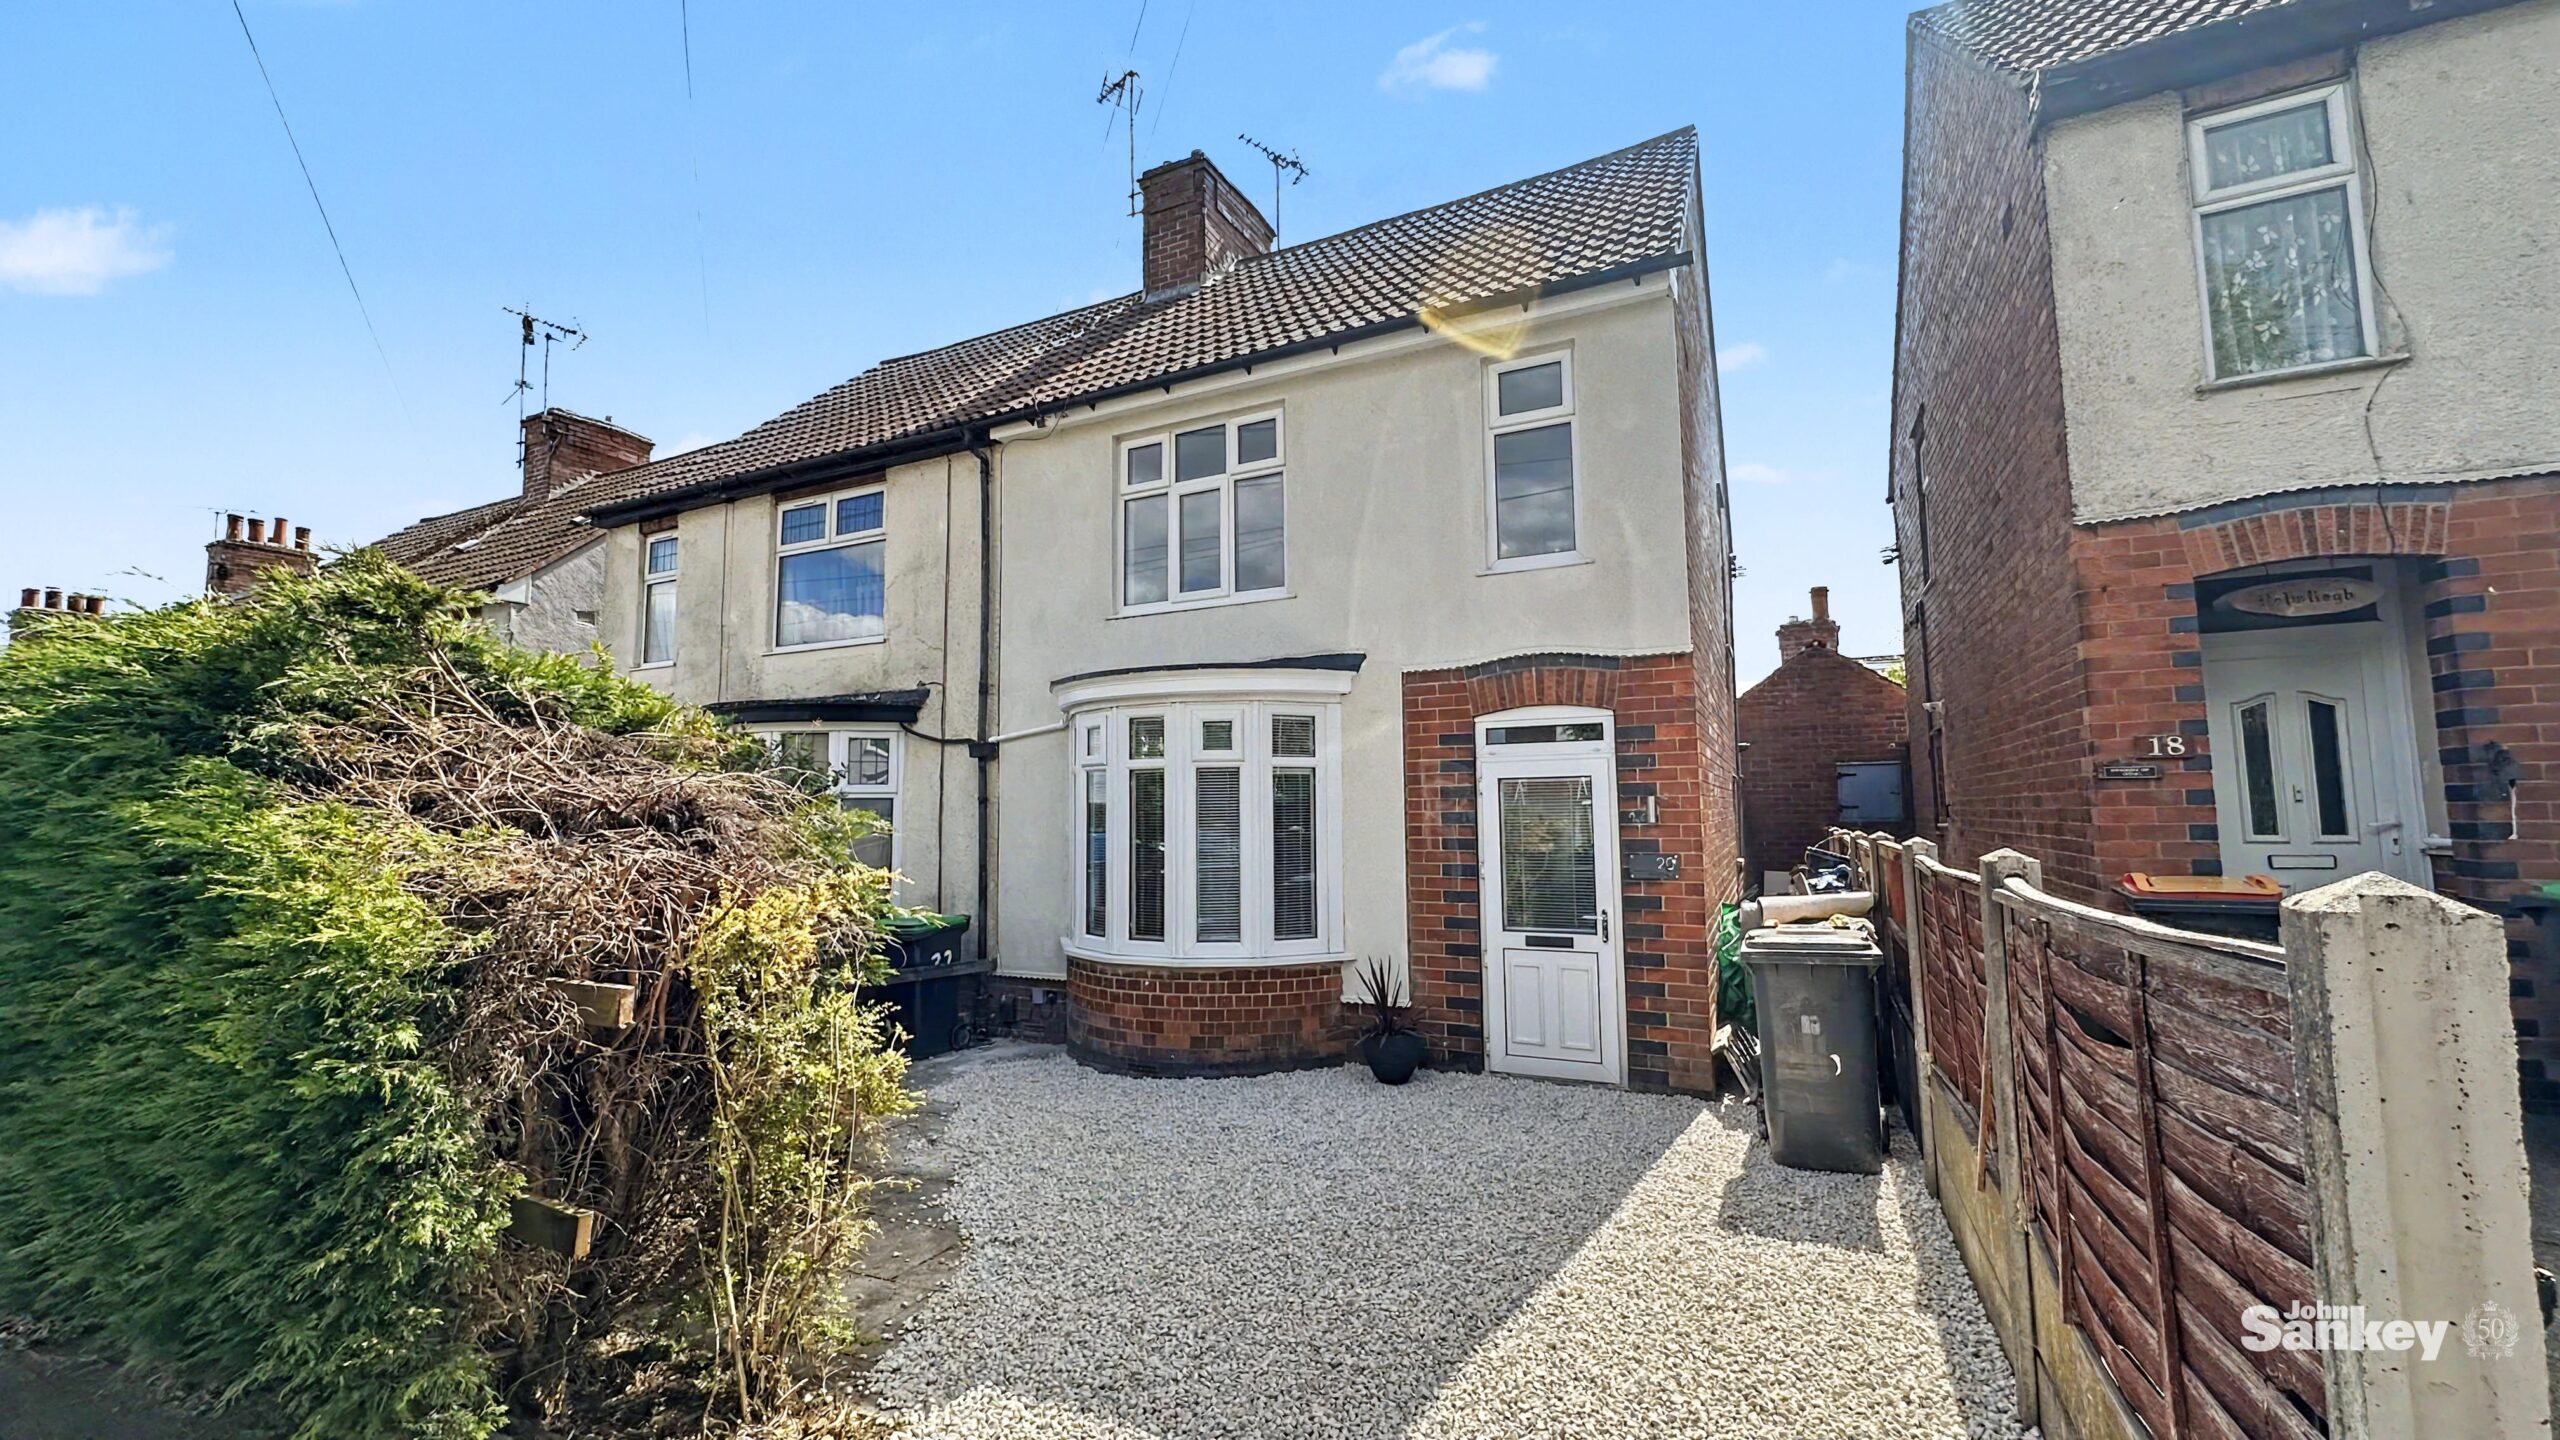
***GUIDE PRICE £170,000-£180,000***Situated in a sought-after area close to a wealth of local amenities, this three-bedroom semi-detached property offers an exciting opportunity to create a fantastic future family home.
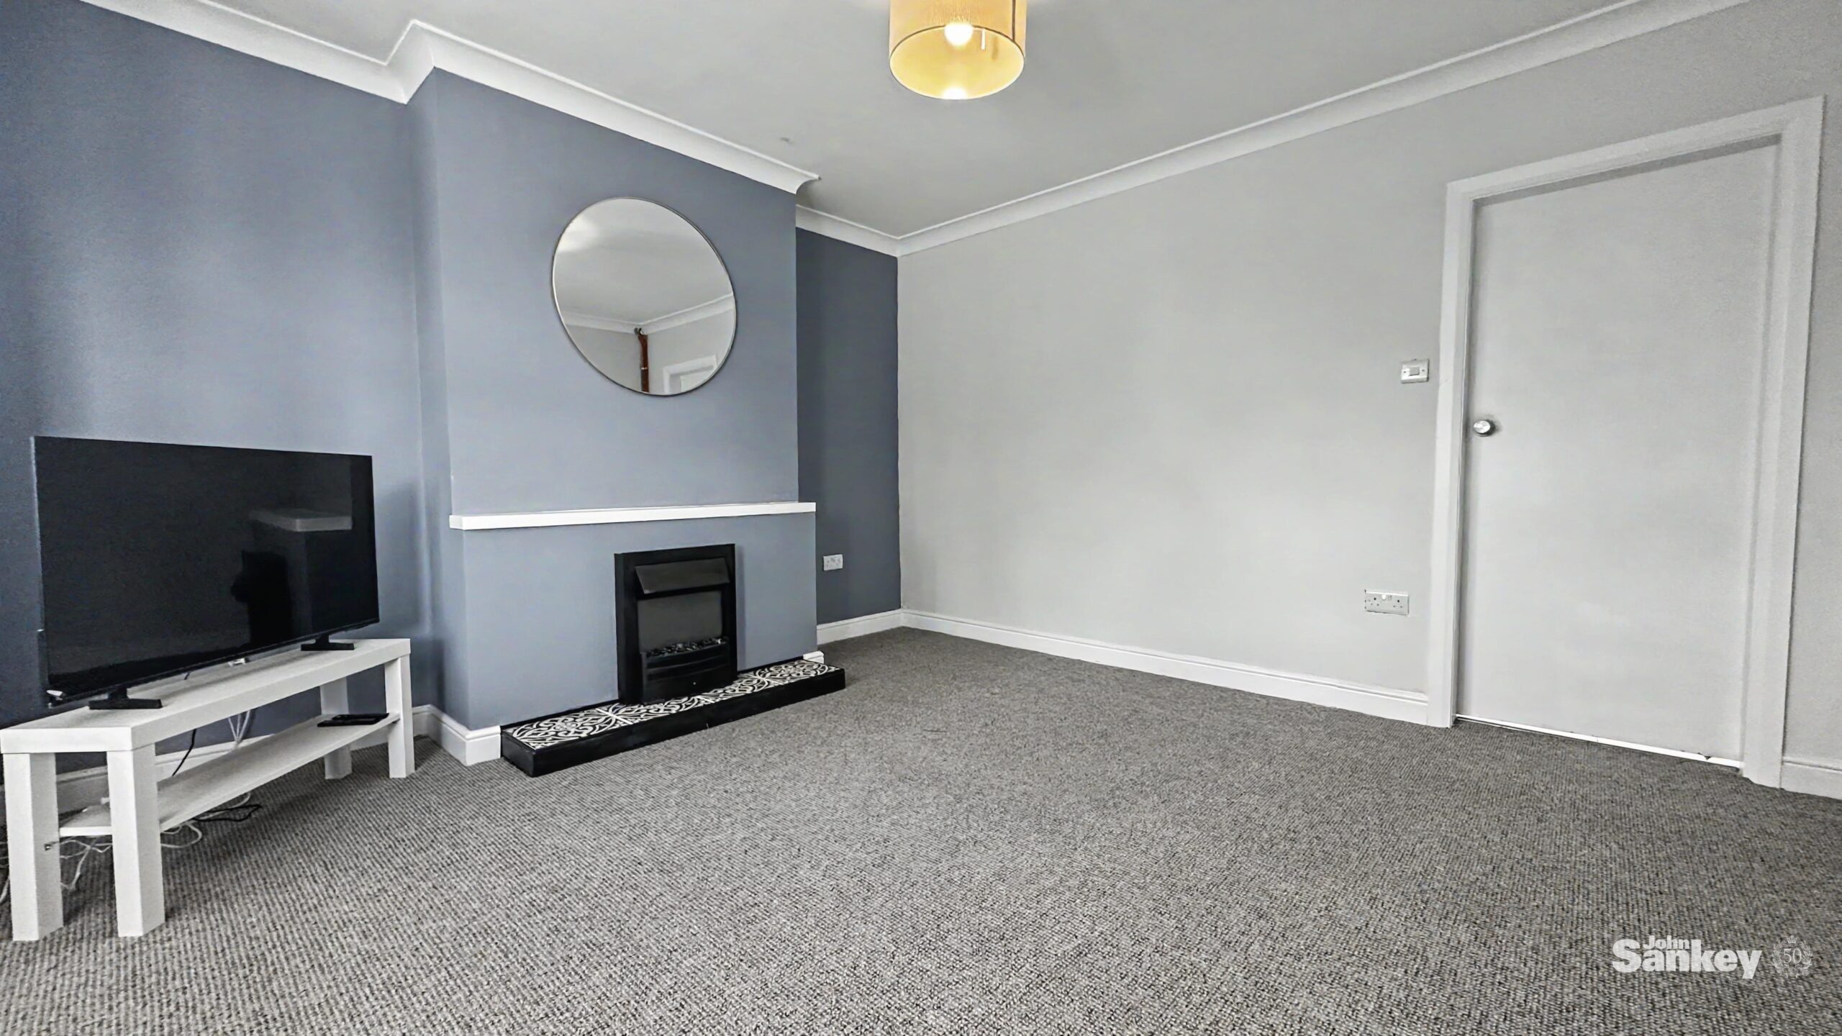
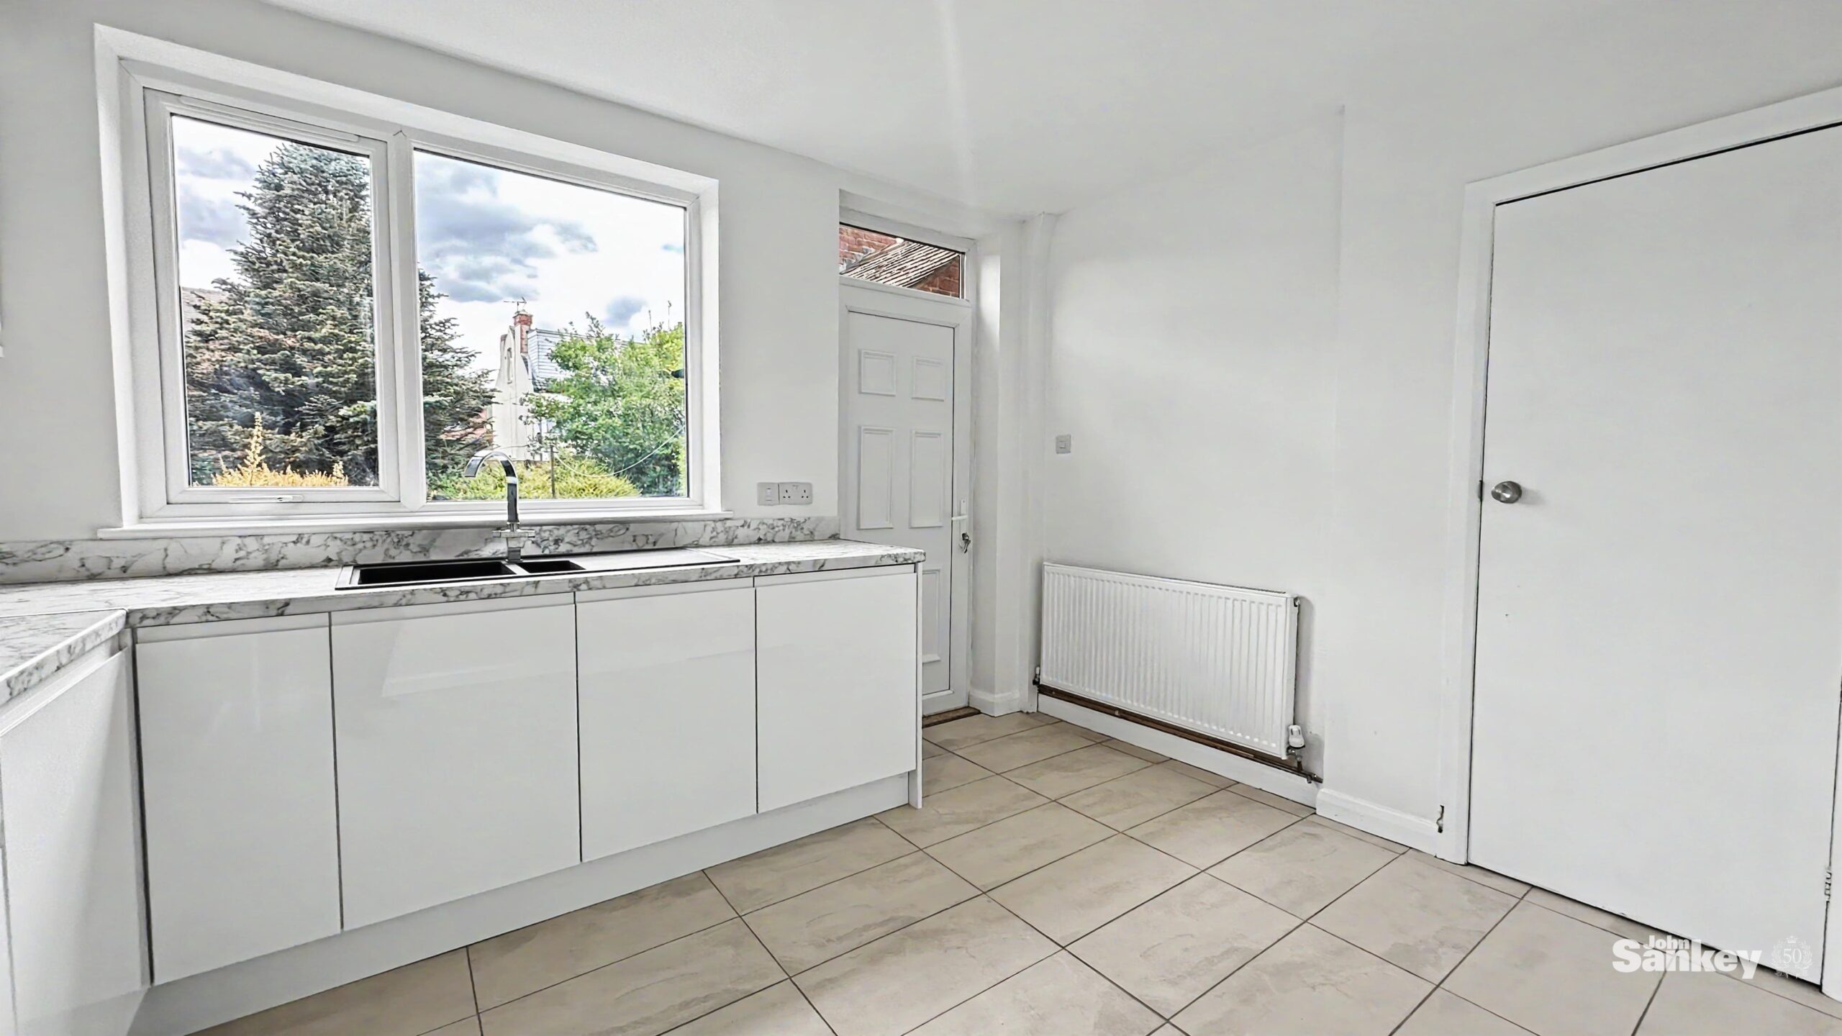
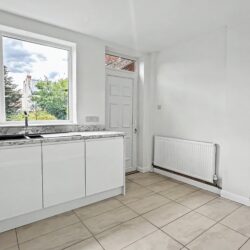
The ground floor features a lounge with a feature fireplace and a modern kitchen with under stairs storage and space for dining or seating.
Upstairs, there are two double bedrooms along with a third bedroom, perfect for use as a home office, study, or nursery. A modern family bathroom completes the first floor.
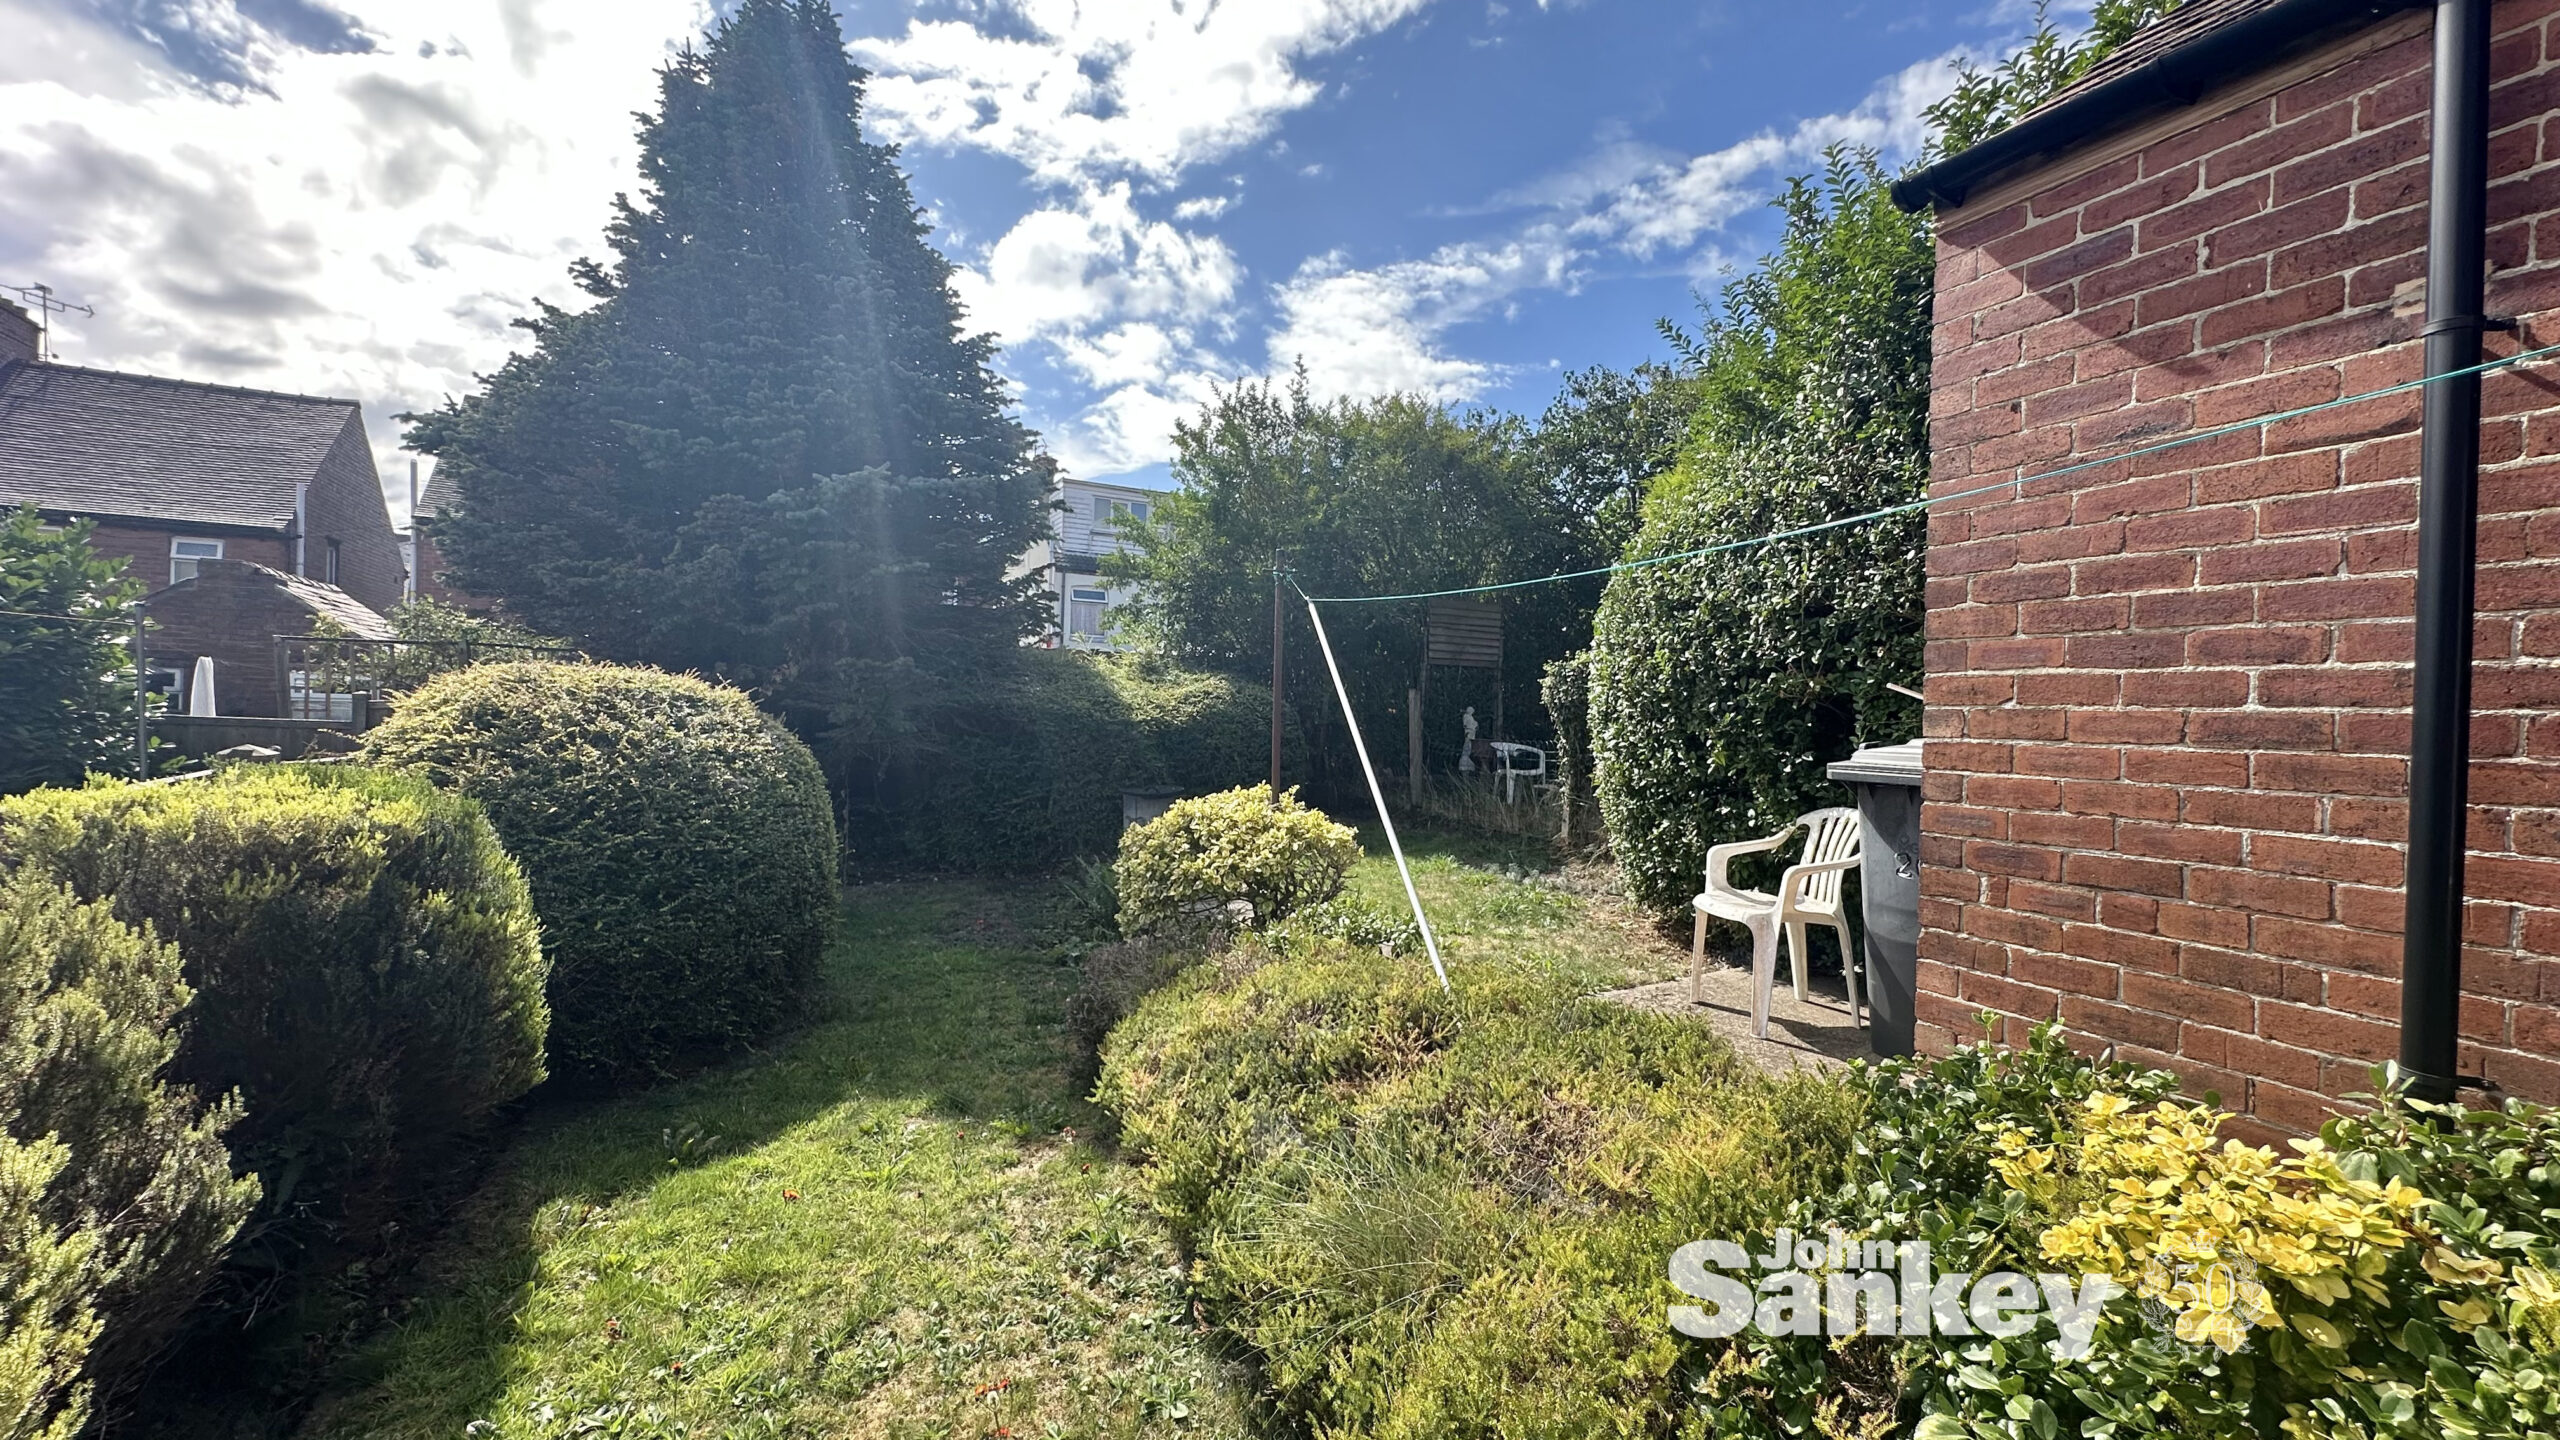
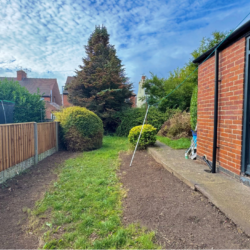
Externally, the property benefits from off-road parking via a driveway and a rear garden with both lawn and patio areas, providing excellent potential for relaxing and entertaining. Additional features include a brick-built store for extra storage and convenient outside access to a WC.
With its great location and ample scope for improvement, this home is ideal for investors and rest time buyers looking to get onto the property ladder.
Entrance Hall
A welcoming entrance hall featuring a central heating radiator. It also offers access to the ground floor and first floor of the property.
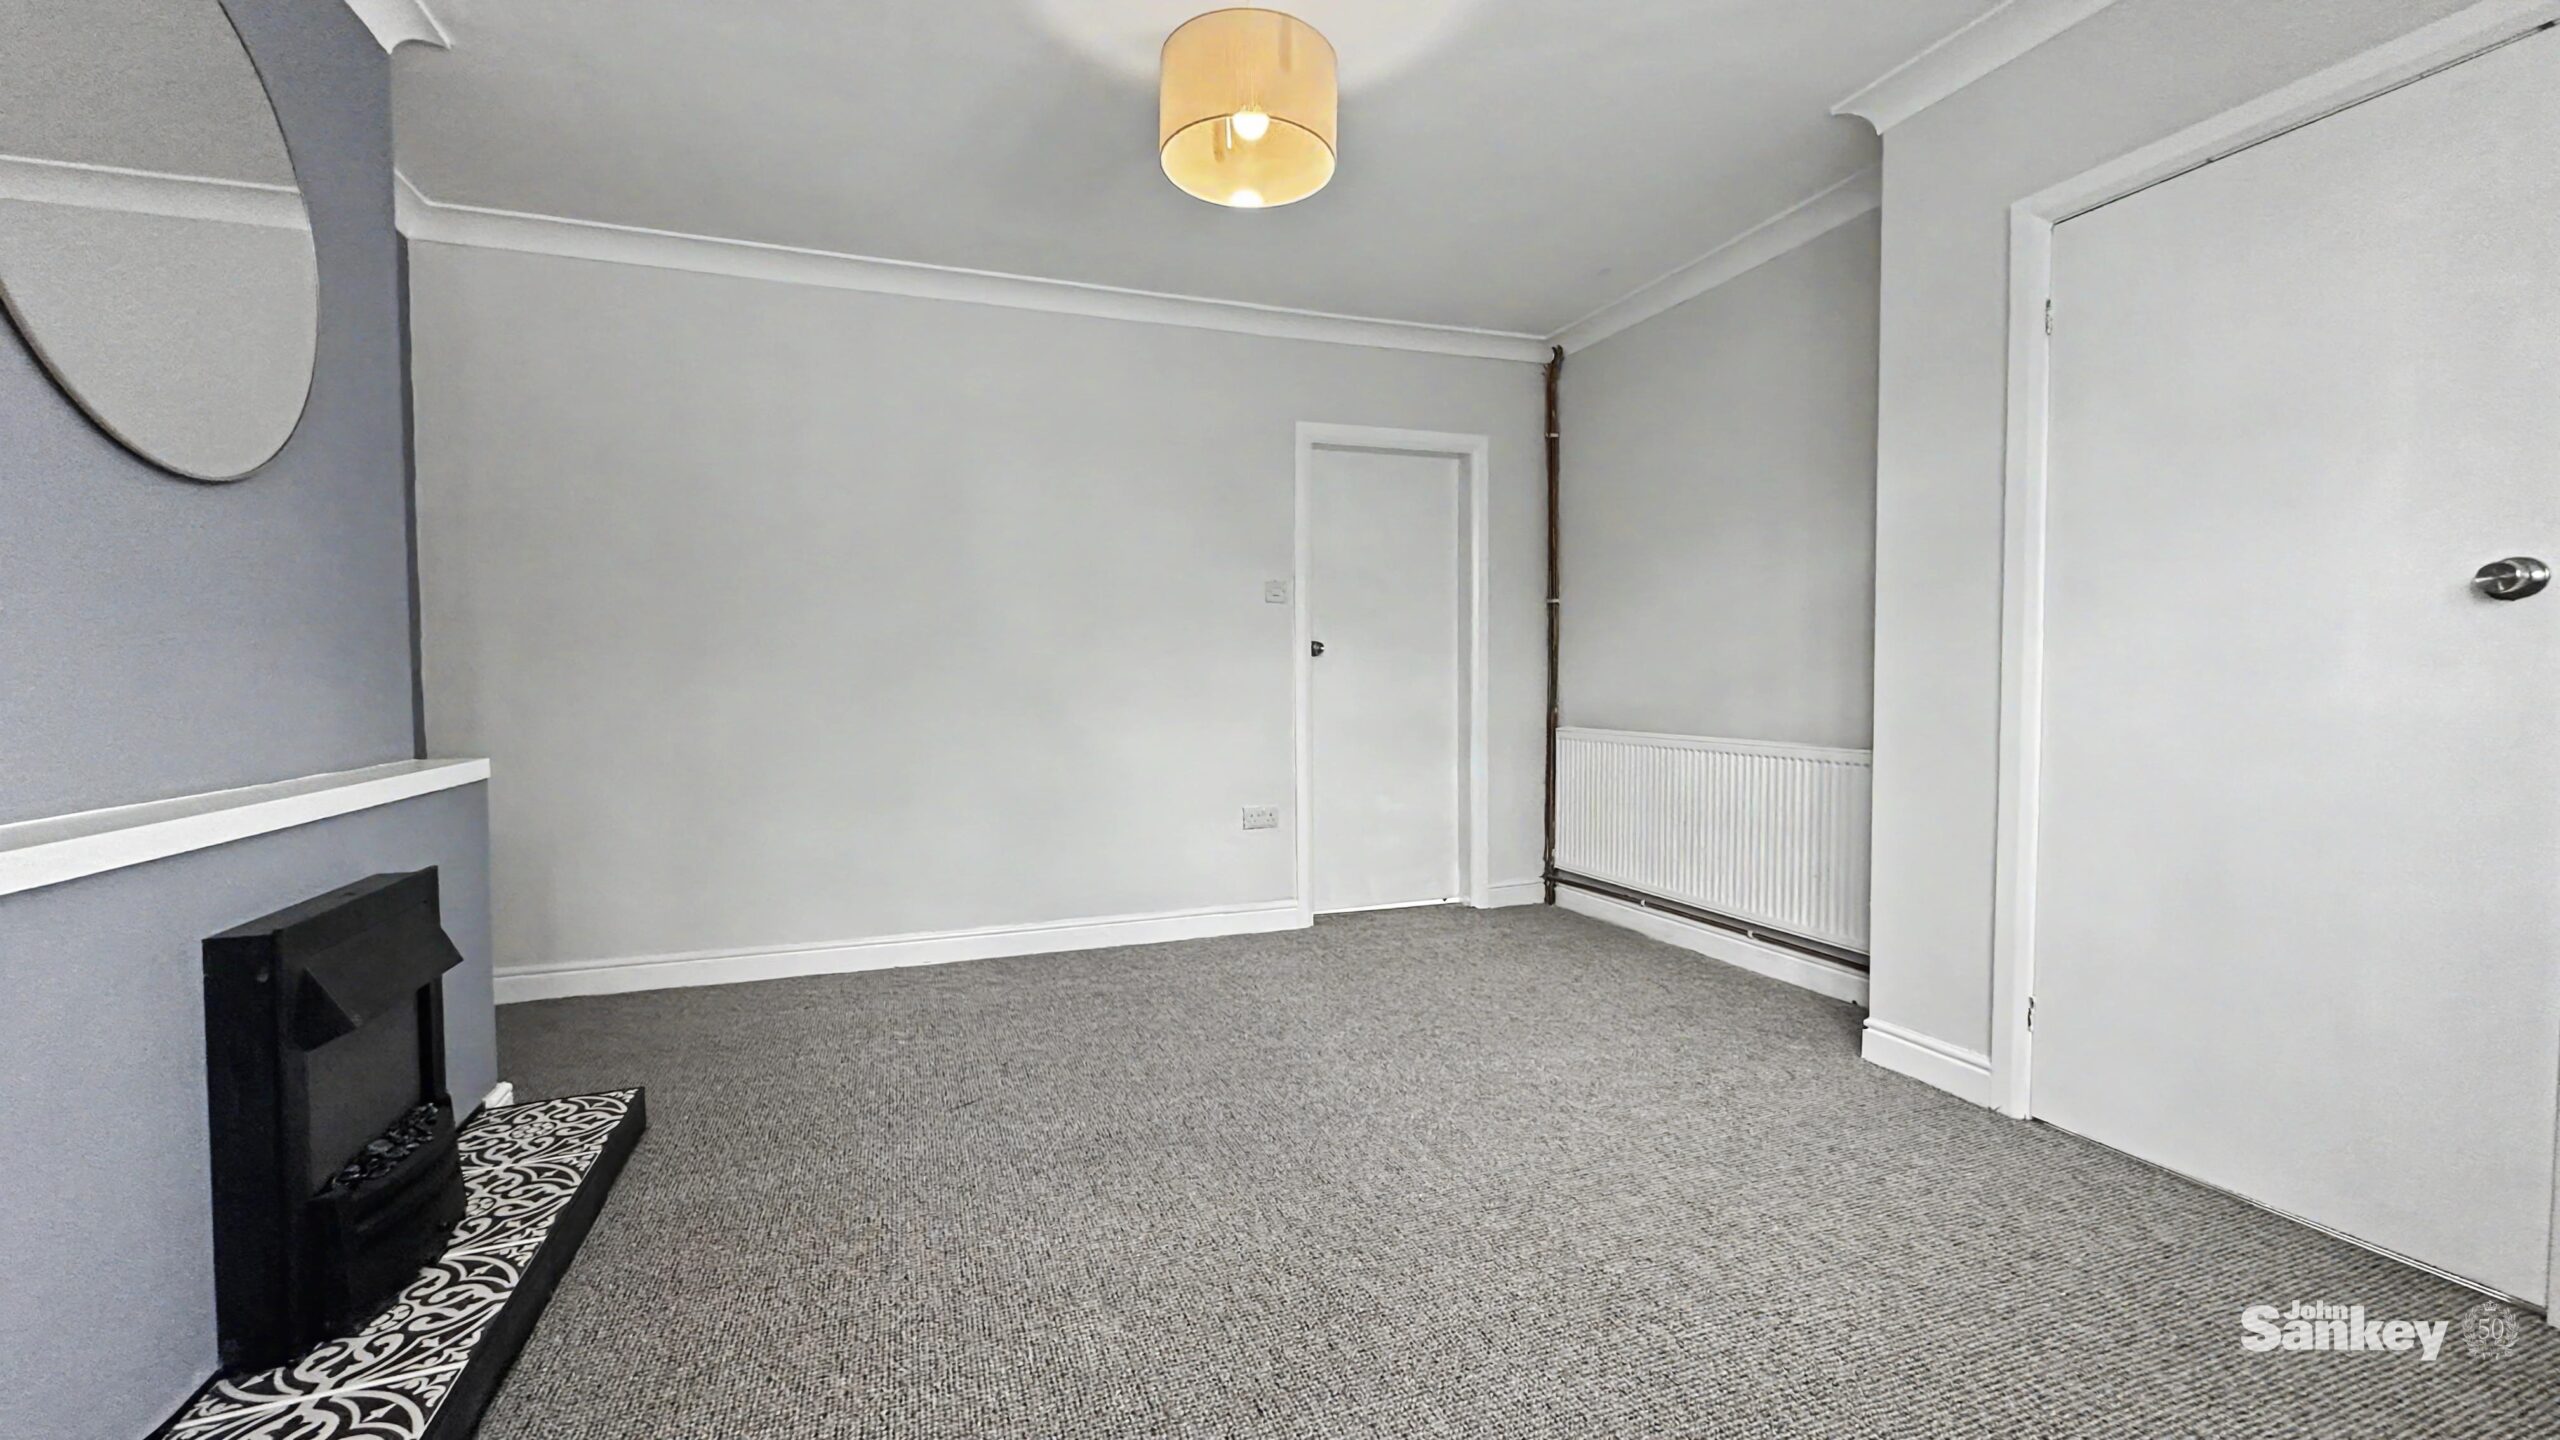
Lounge 12' 4" x 12' 3" (3.77m x 3.74m)
A generously sized and cosy lounge with upvc double glazed bay window. It also includes an electric fire, central heating radiator and power points.
Kitchen 12' 3" x 10' 3" (3.73m x 3.13m)
A modern kitchen with wall and base units housing a sink and integrated appliances. These include an integrated fridge, oven and hob. The space also provides space for dining and access to a storage room/pantry. Finally the room features a central heating radiator. power points, access to the rear garden and a upvc double glazed window filling the room with natural light.
WC
accessed from outside in the rear garden, this additional downstairs wc adds convenience to this floor.
First Floor
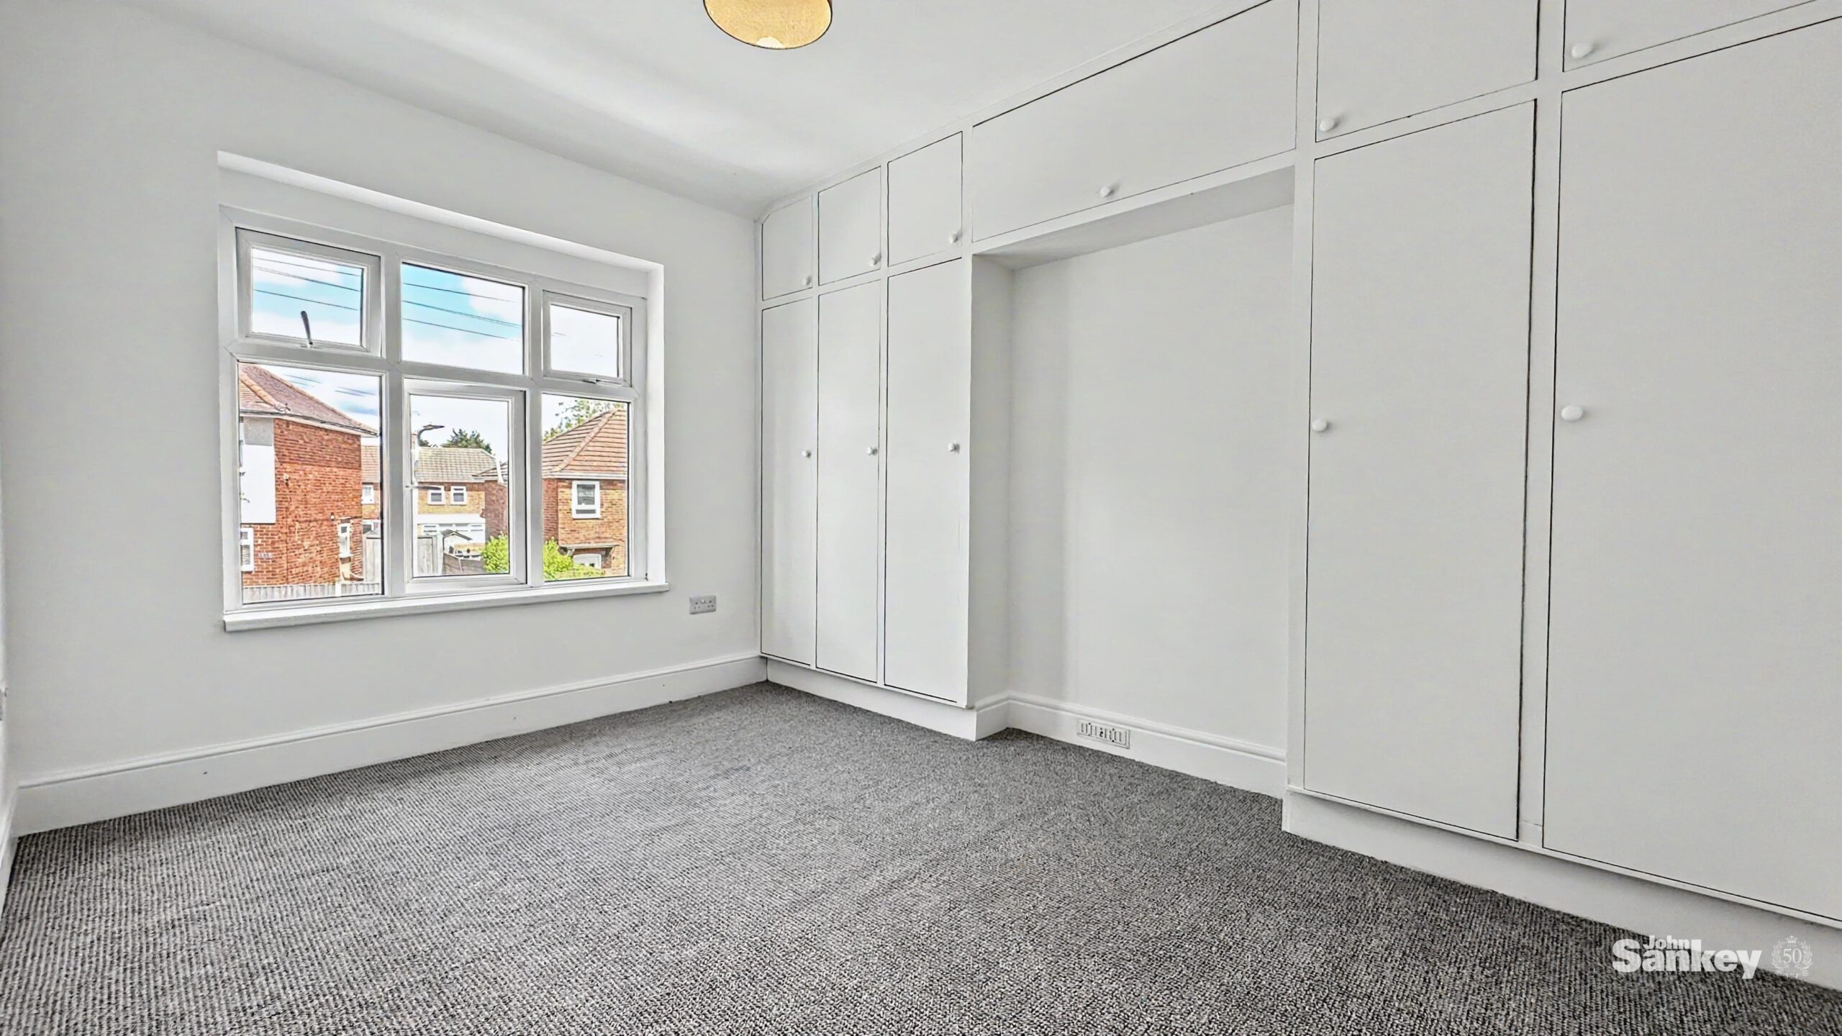
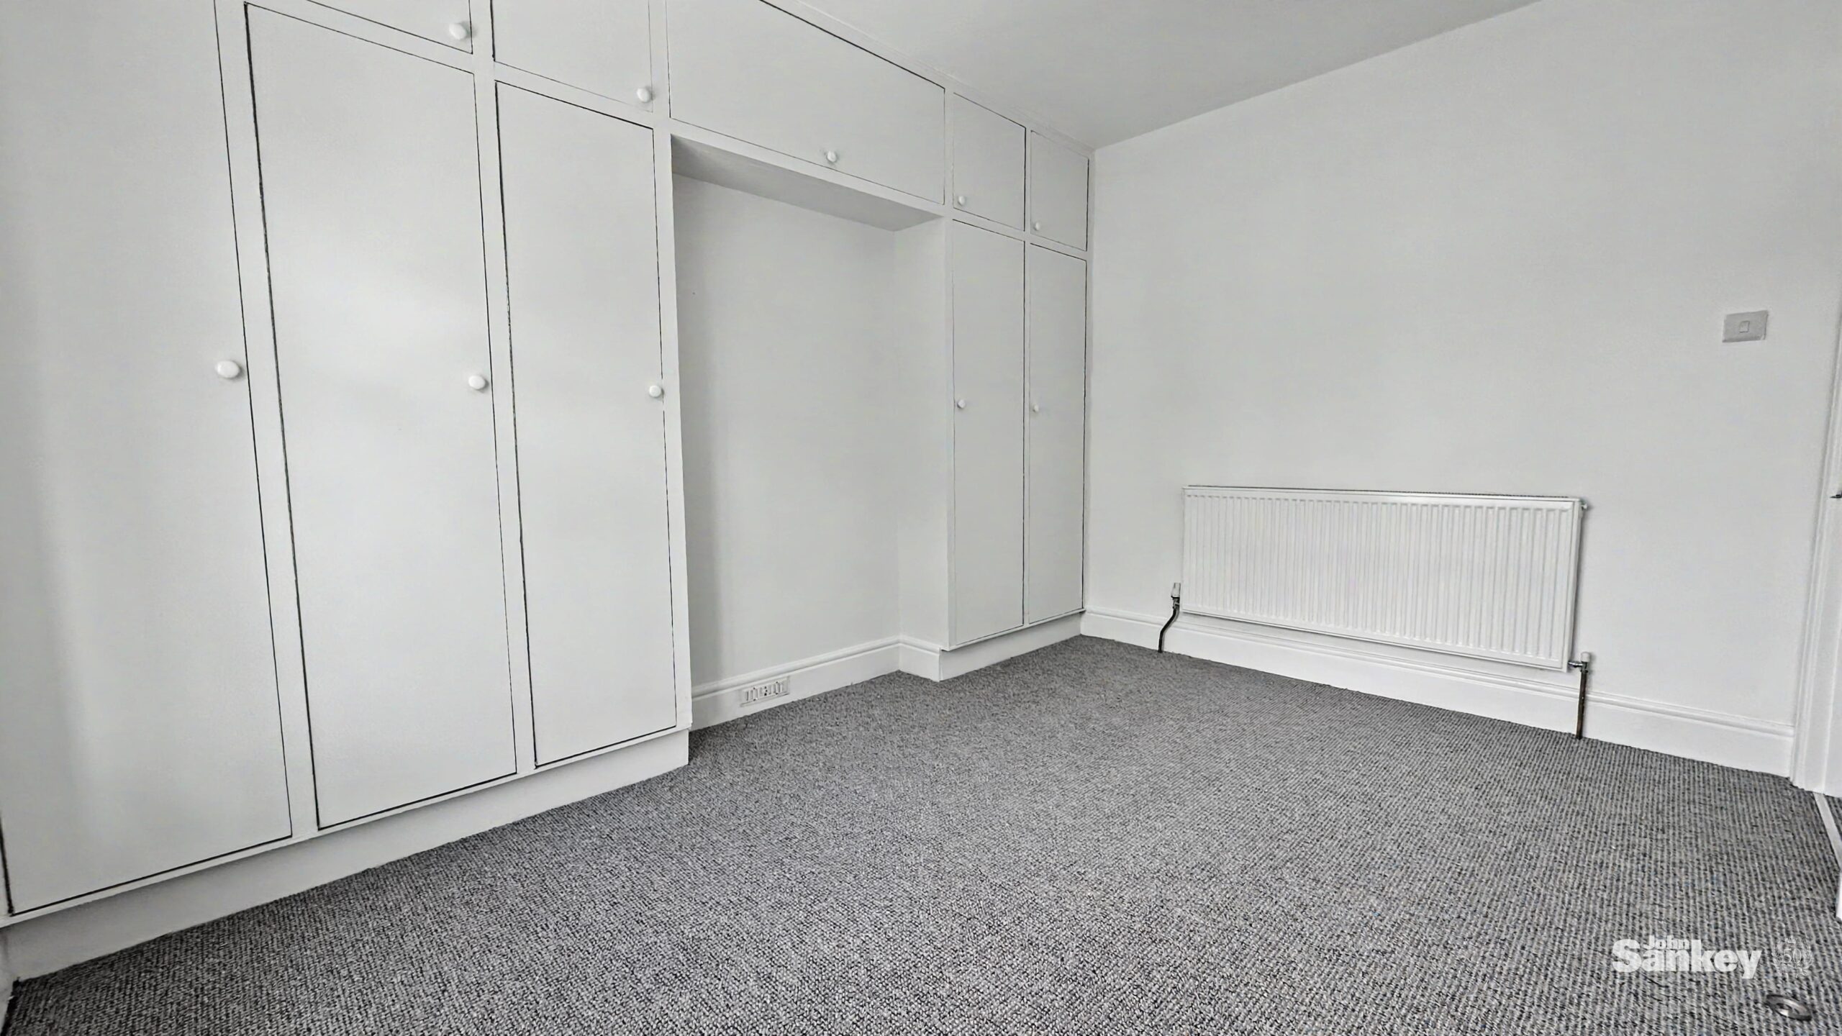
Bedroom No 1 12' 4" x 10' 3" (3.75m x 3.13m)
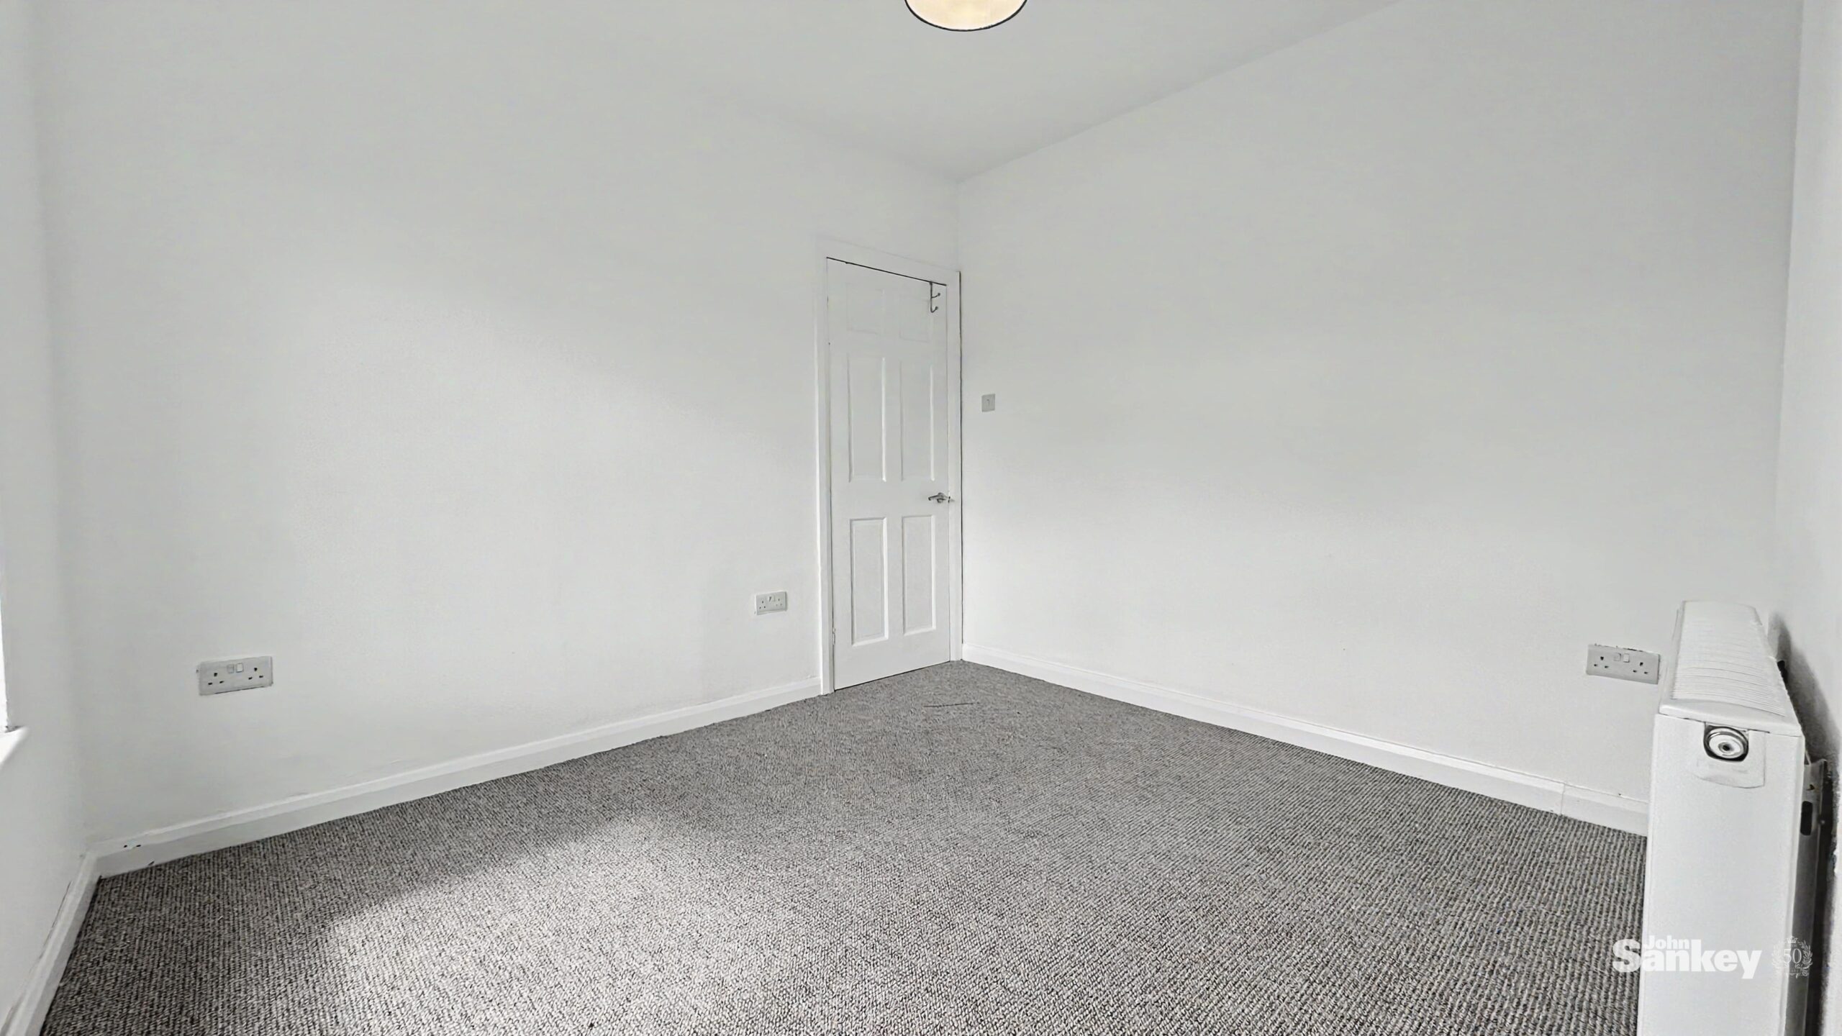
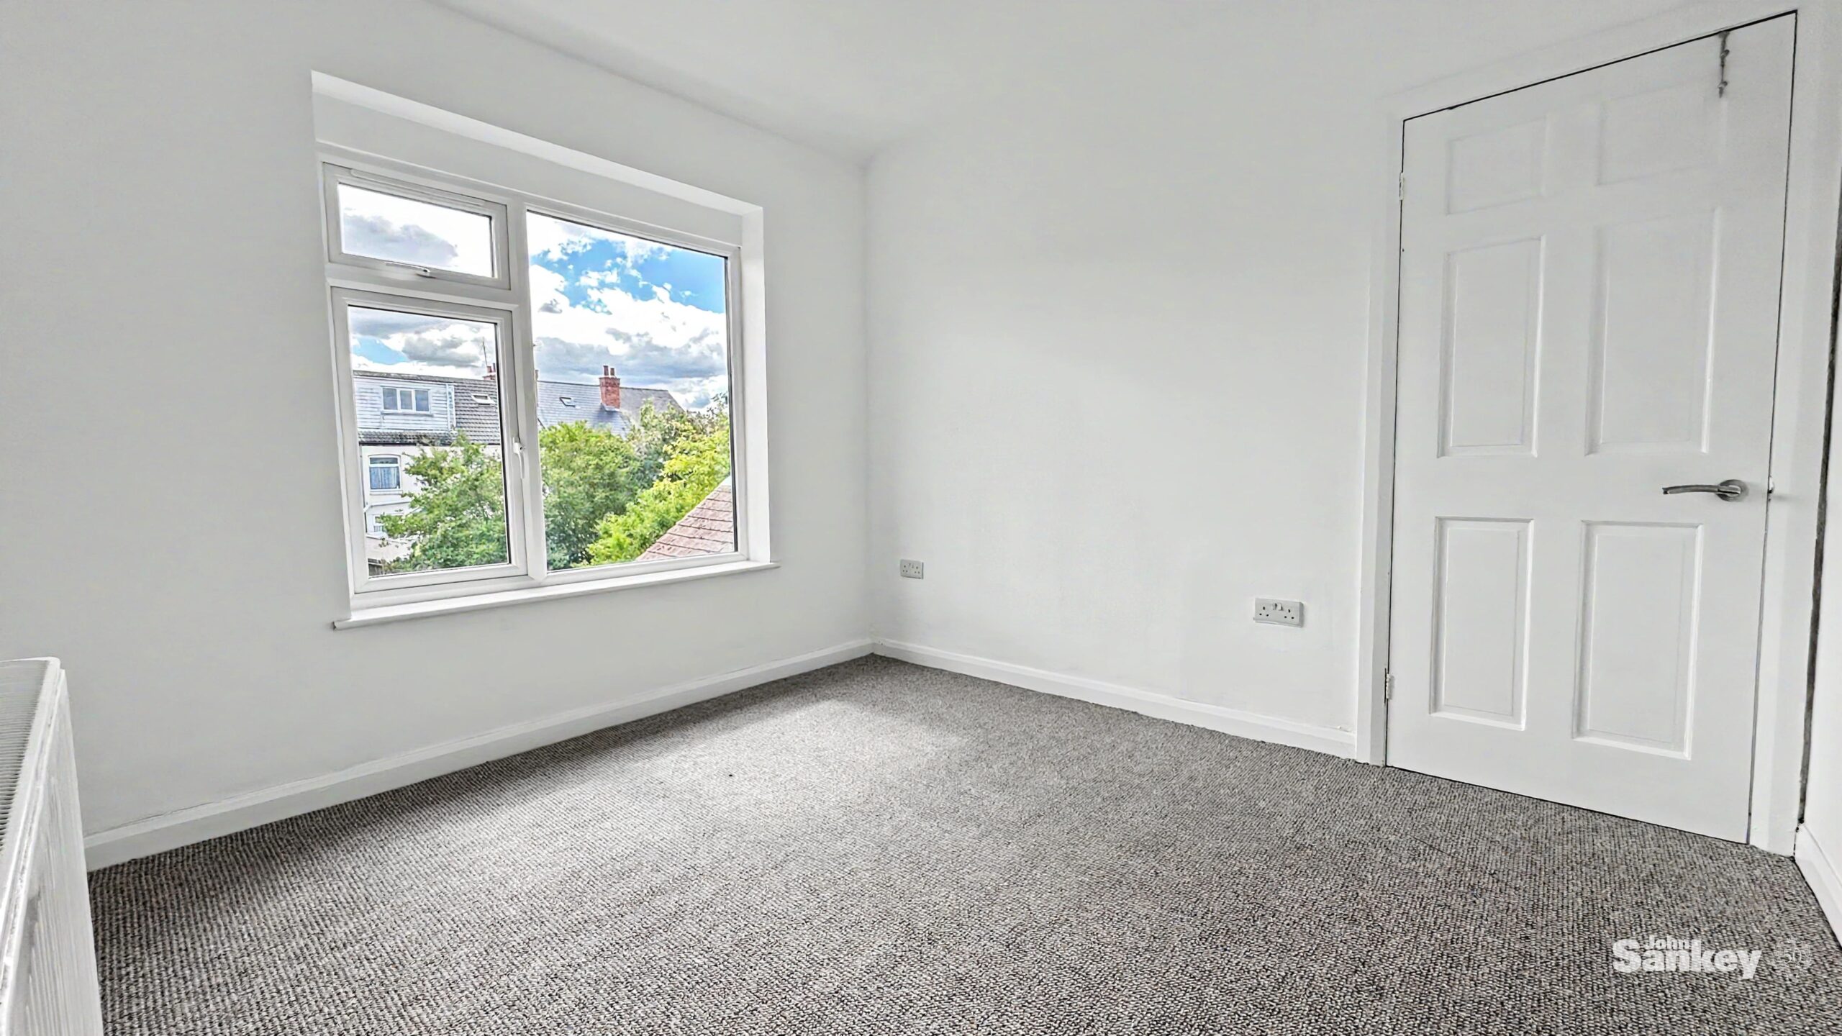
A double bedroom featuring fitted wardrobes and storage, a UPVC double-glazed window to the front of the property, central heating radiator, and power points.
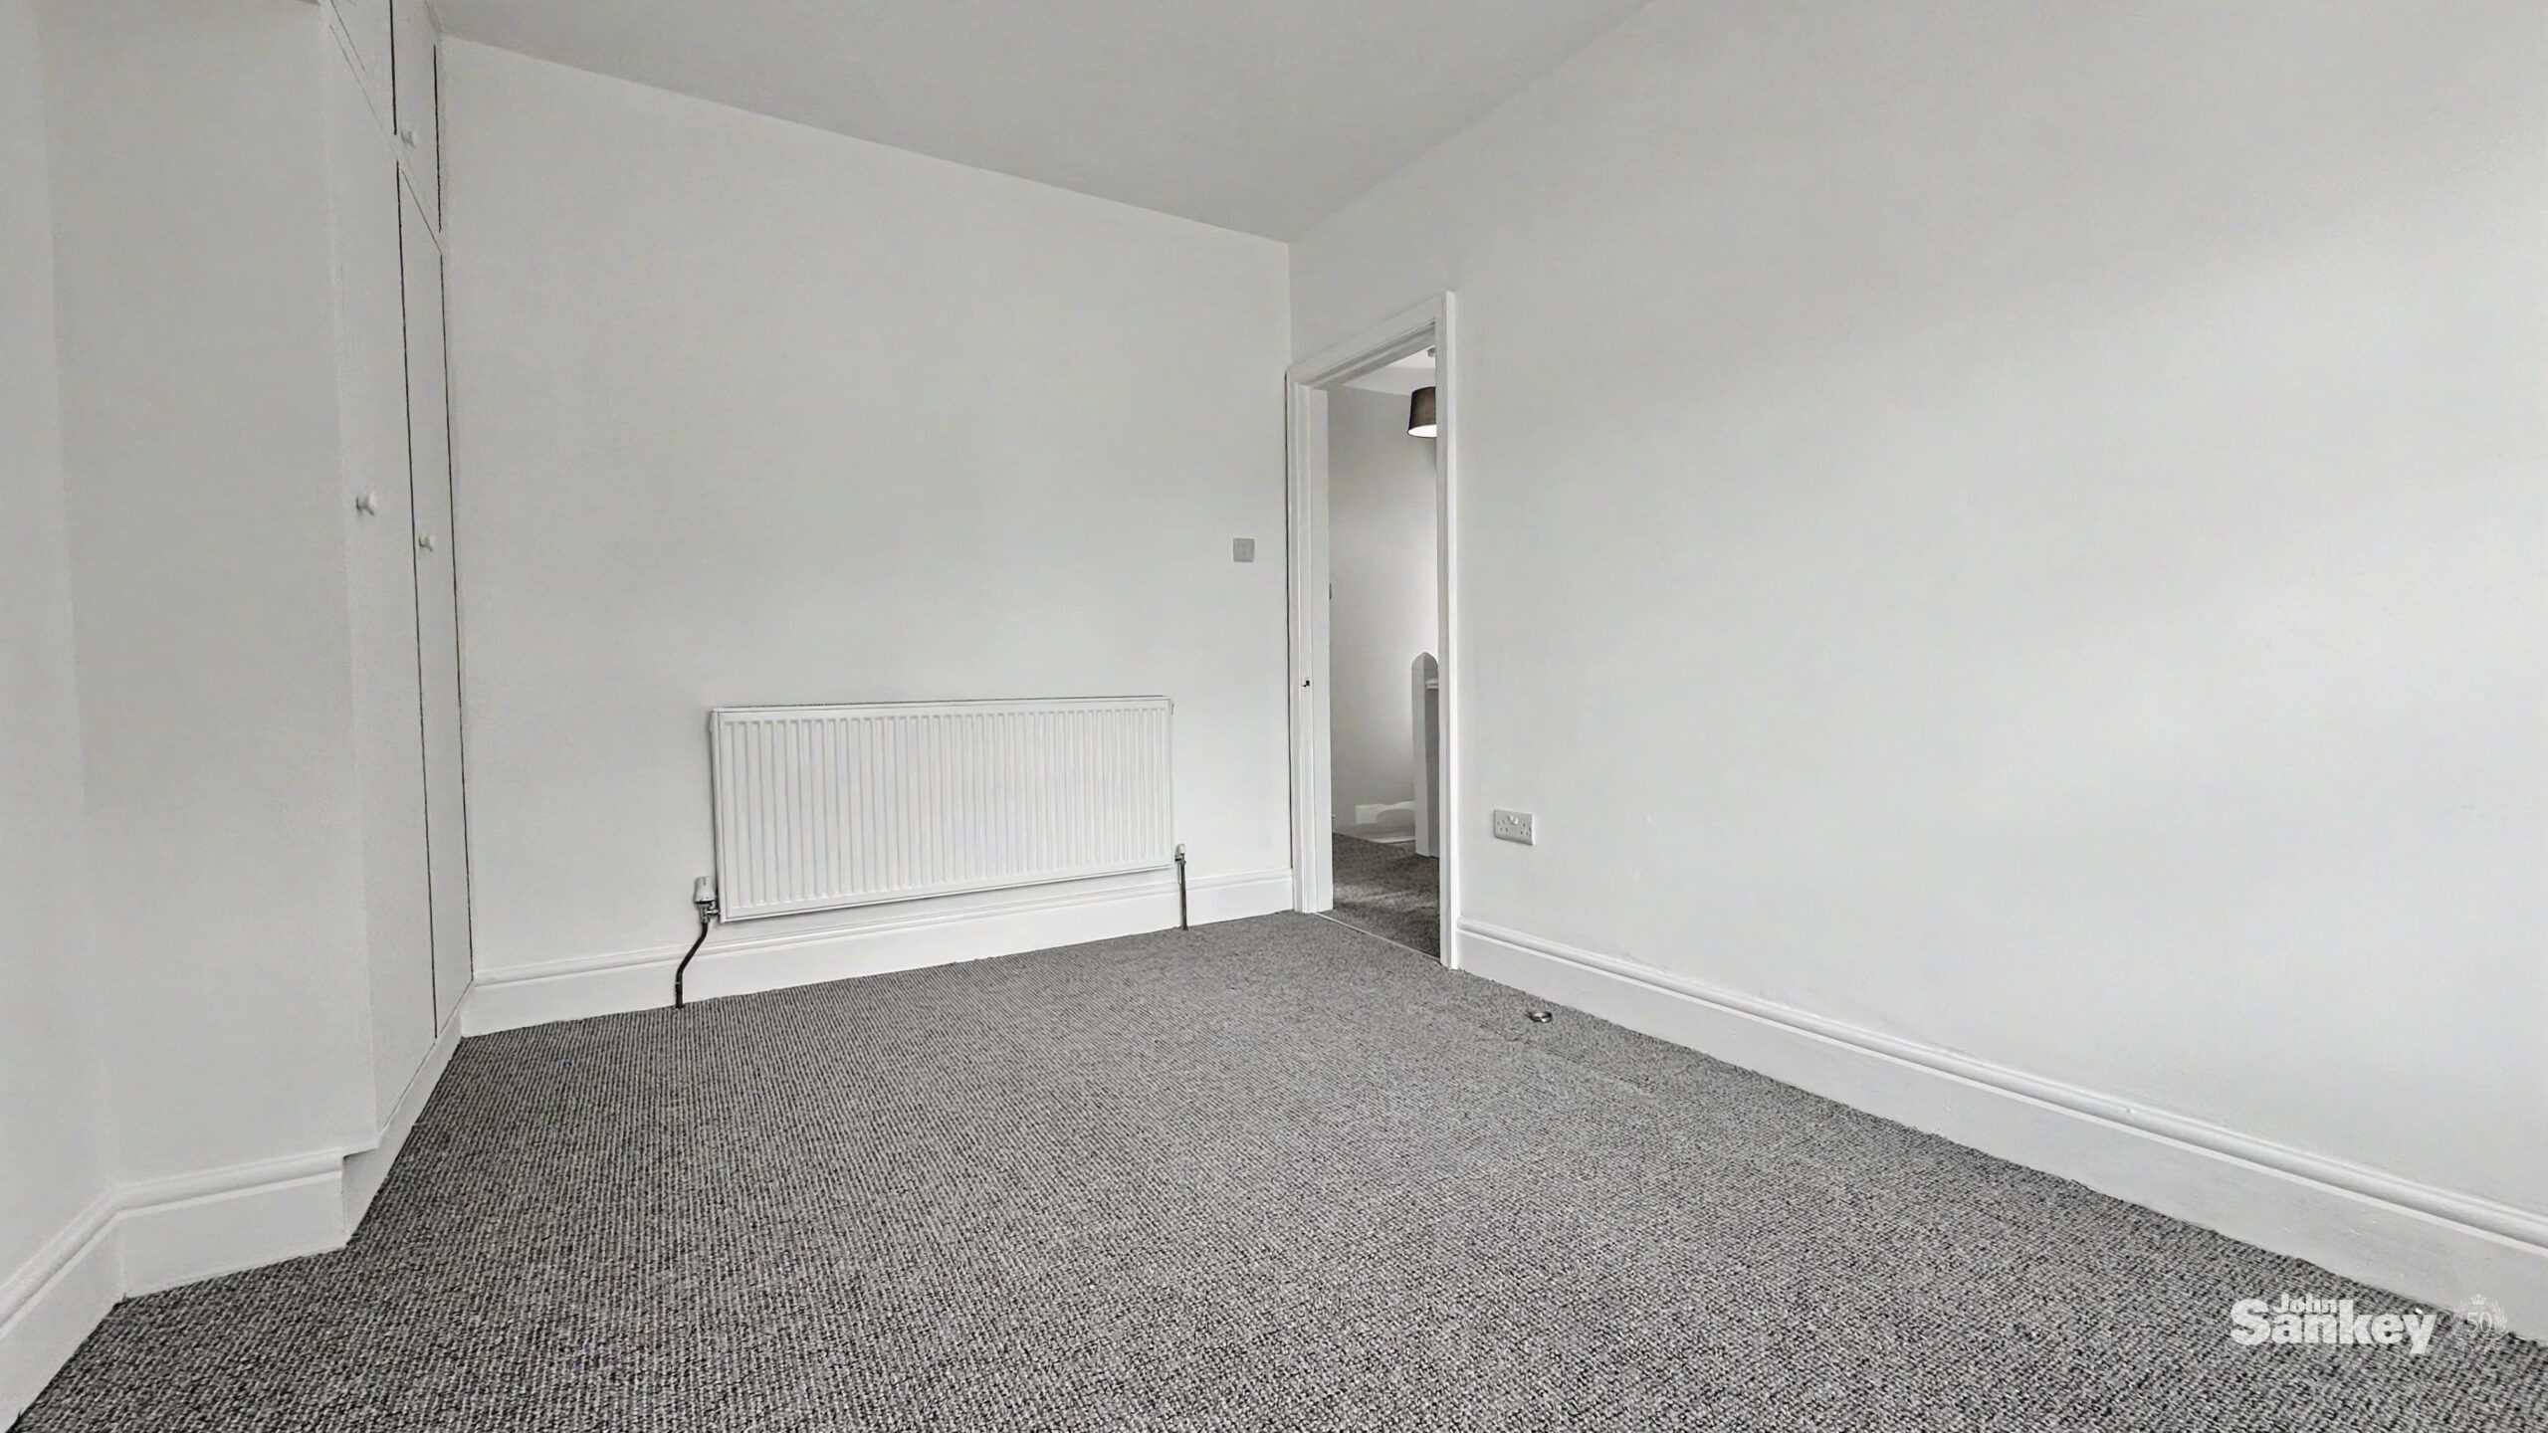
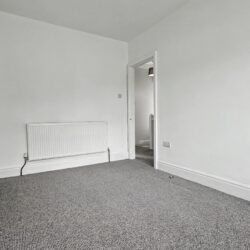
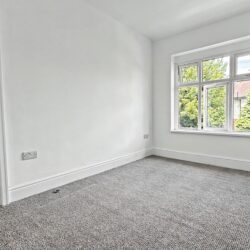
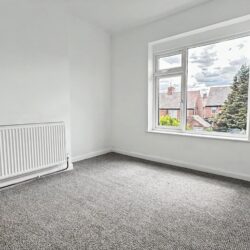
Bedroom No 2 10' 11" x 10' 2" (3.32m x 3.10m)
A second double bedroom with a central heating radiator, a UPVC double-glazed window overlooking the rear garden, allowing plenty of natural light. Power points are also included.
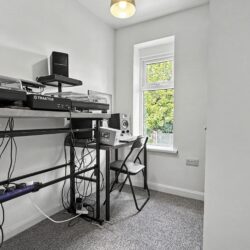
Bedroom No 3 7' 7" x 6' 0" (2.31m x 1.84m)
A versatile room with a central heating radiator, power points, and a UPVC double-glazed window. This space could serve as a third bedroom, home office, study, or nursery.
Bathroom
This modern bathroom features a low flush wc, vanity sink with mixer tap and a bath with mains fed shower. There are tiled walls for ease of maintenance, heated towel rail and upvc double glazed window.
Outside
The front of the property offers off-road parking via a driveway suitable for a vehicle, bordered by fencing on one side and mature shrubbery at the front for added privacy. A path runs alongside the property to the rear garden gate. The rear garden includes a brick-built outhouse for storage, an external WC, a lawn area with mature trees and shrubs providing a relaxing outdoor space, and a small patio area ideal for dining and entertaining.
Additional Information
Tenure: Freehold
Council tax band: A
Mobile/Broadband Coverage Checker visit: www.ofcom.org.uk then click mobile & broadband checker.