













- SEMI DETACHED DORMER BUNGALOW WITH TWO BEDROOMS AND BATHROOM ON FIRST FLOOR
- DINING ROOM/THIRD BEDROOM
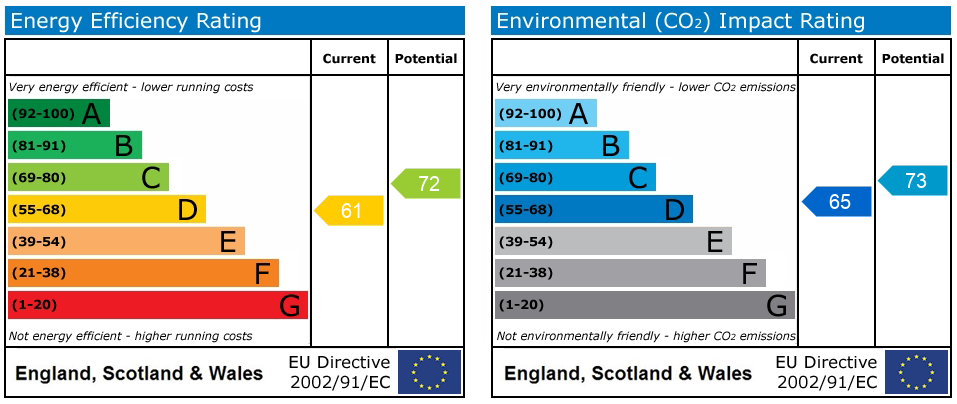
- EPC RATING: D
- PRACTICAL UTILITY ROOM/ WC AND FIRST FLOOR BATHROOM
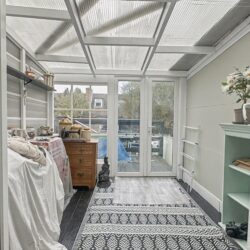
- BRIGHT AND AIRY CONSERVATORY
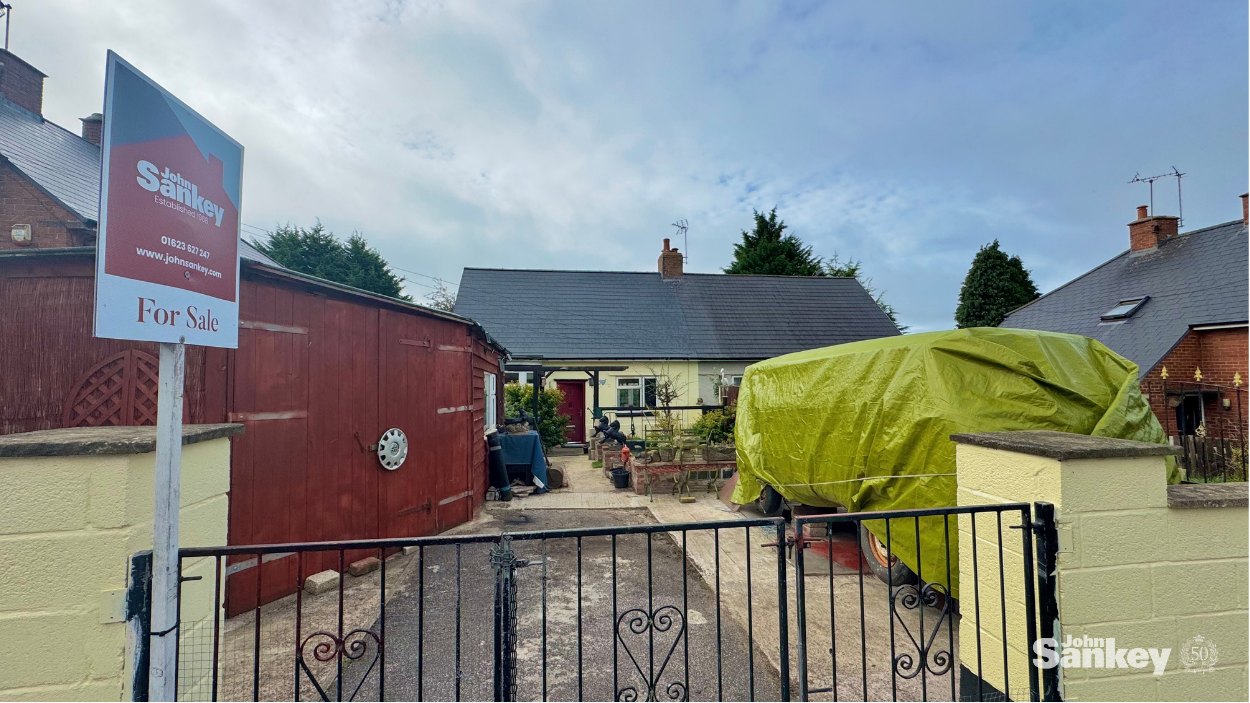
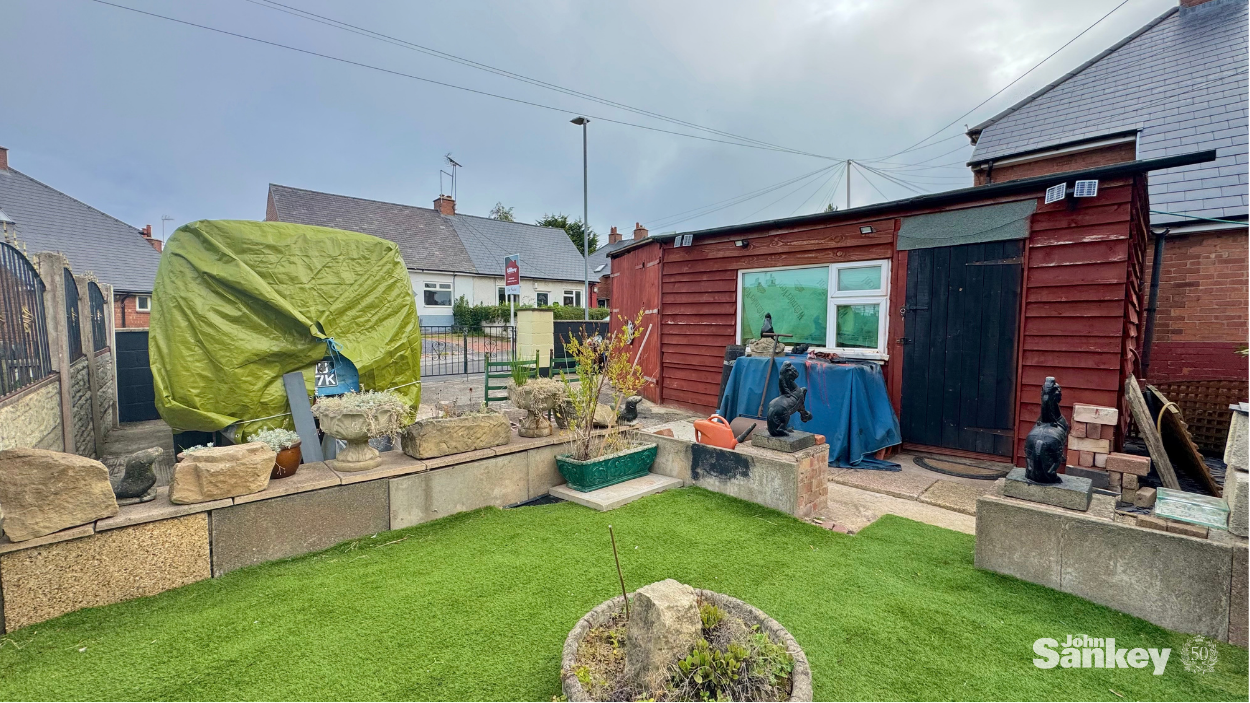
- LOW MAINTENANCE FRONT GARDEN WITH OFF ROAD PARKING
- AMPLE PARKING AND STORAGE SPACE NOTE WORKSHOP CAN REMAIN OR BE REMOVED
Full Details
This well-presented dormer bungalow offers generous and practical accommodation, ideal for a range of buyers. The property features a cosy lounge with a characterful log burner, a bright conservatory providing additional living space, and a generous dining room/third bedroom leading into a fitted kitchen with ample storage. A convenient WC/utility room adds further practicality to the ground floor.
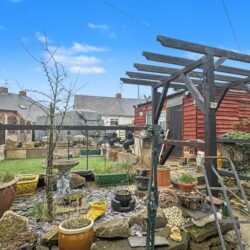
Upstairs, there are two well proportioned double bedrooms and a fitted bathroom. Externally, the property benefits from a low-maintenance front garden with gated access to a driveway providing off road parking and a versatile workshop space (the workshop can be removed if not required). The rear garden offers a decking area ideal for relaxing or entertaining, along with a lawned area and additional storage.
This property combines comfort, character, and functionality, making it a great opportunity for those seeking a well-balanced home. It is also perfect for those who require workshop space, ample storage or take part in outdoor hobbies. That makes this an ideal work from home property and perfect for those who need the range of space.
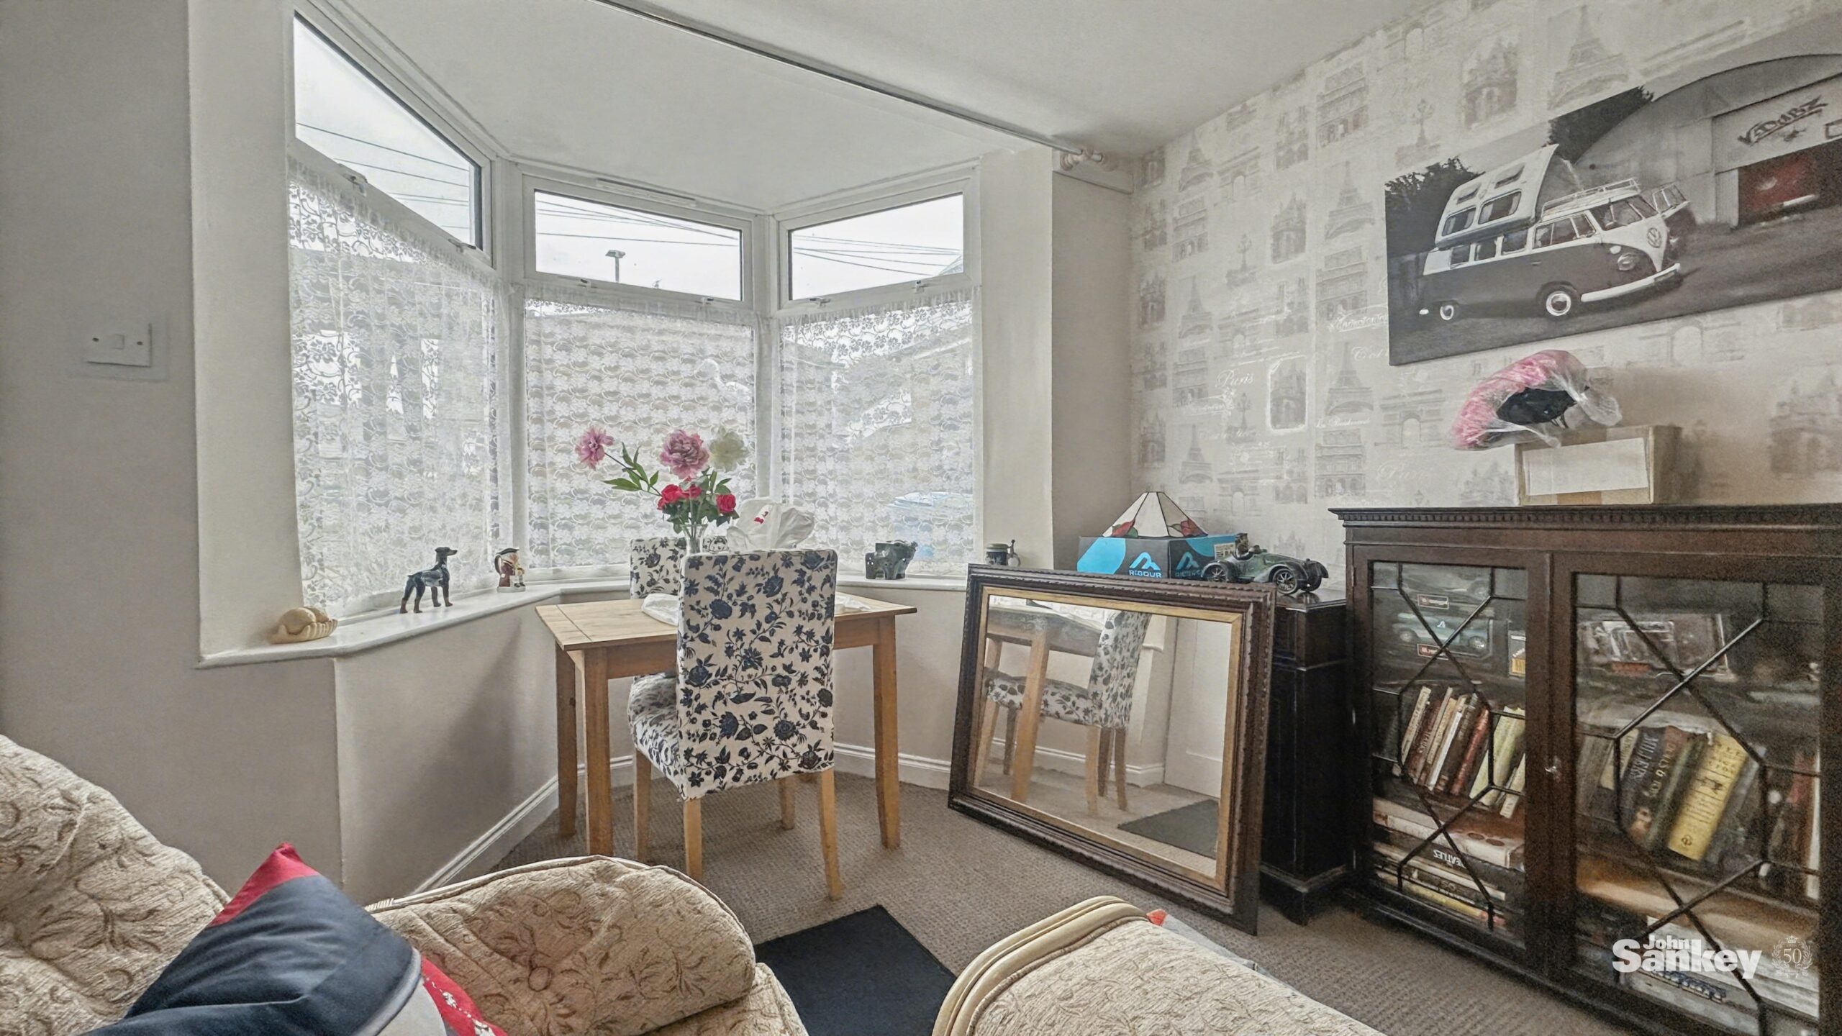
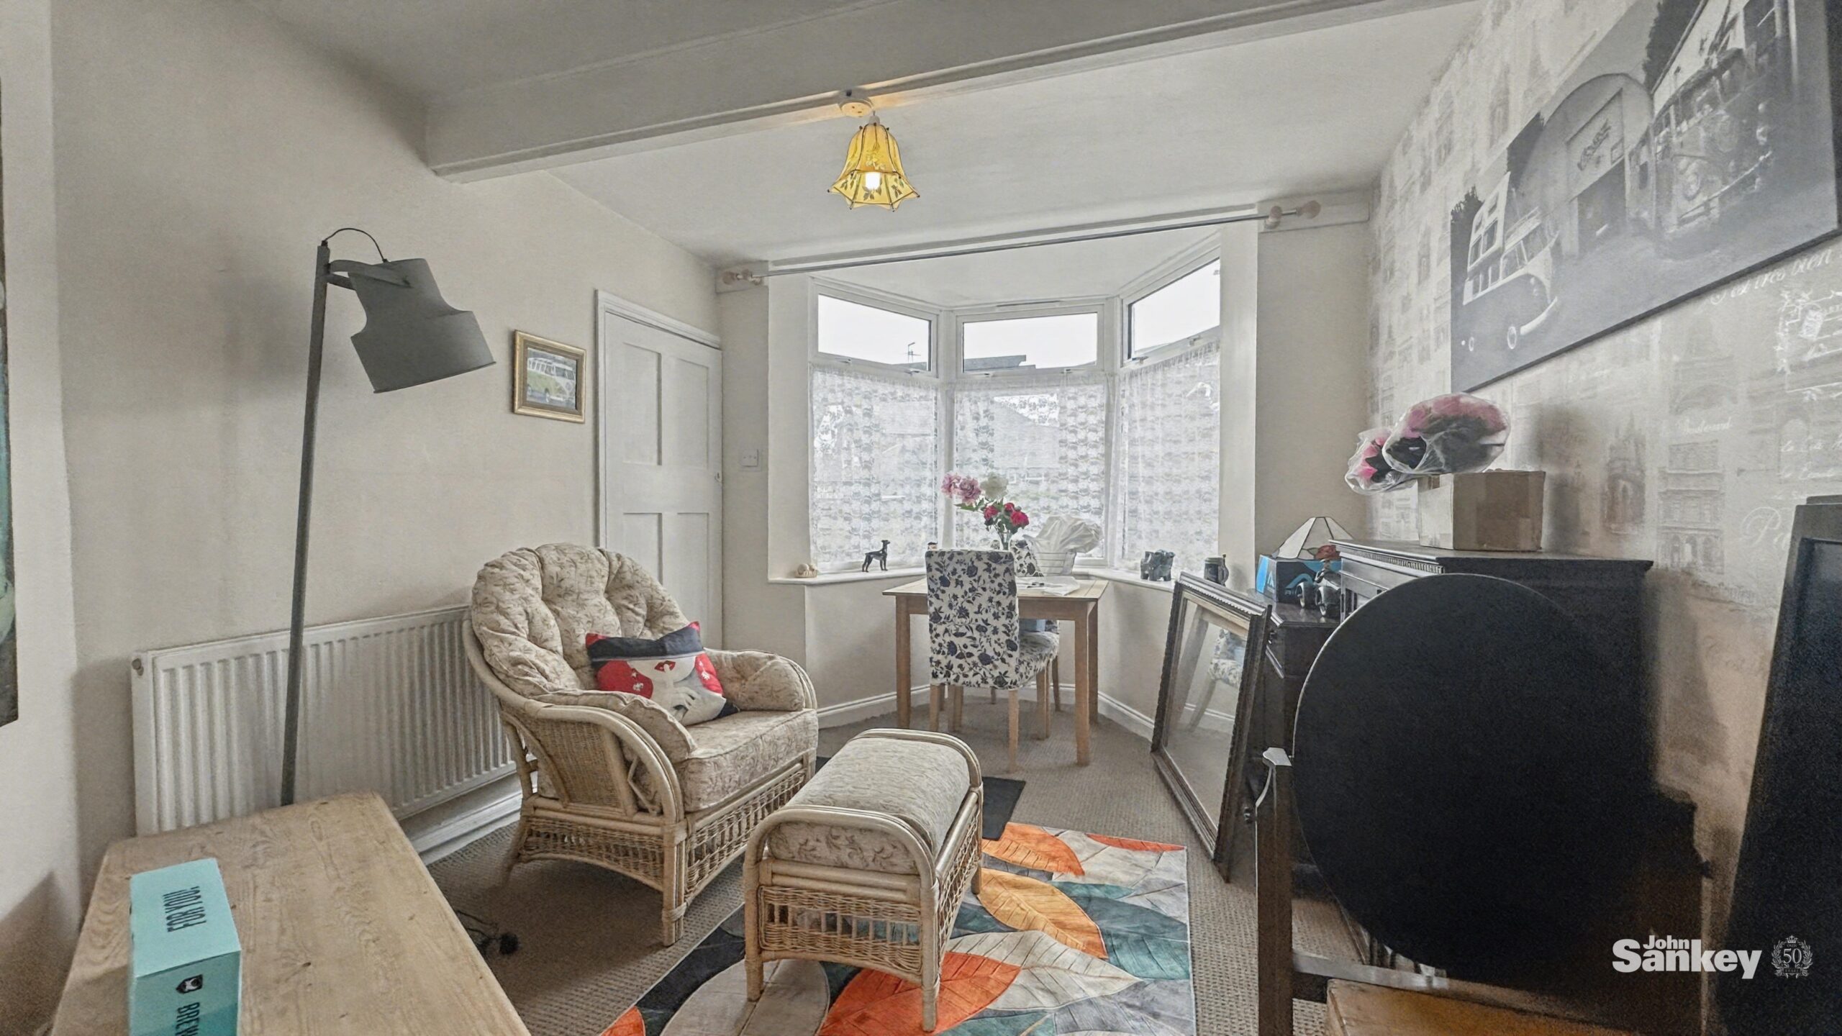
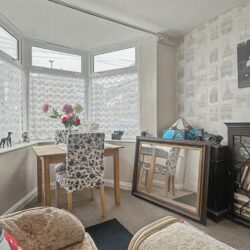
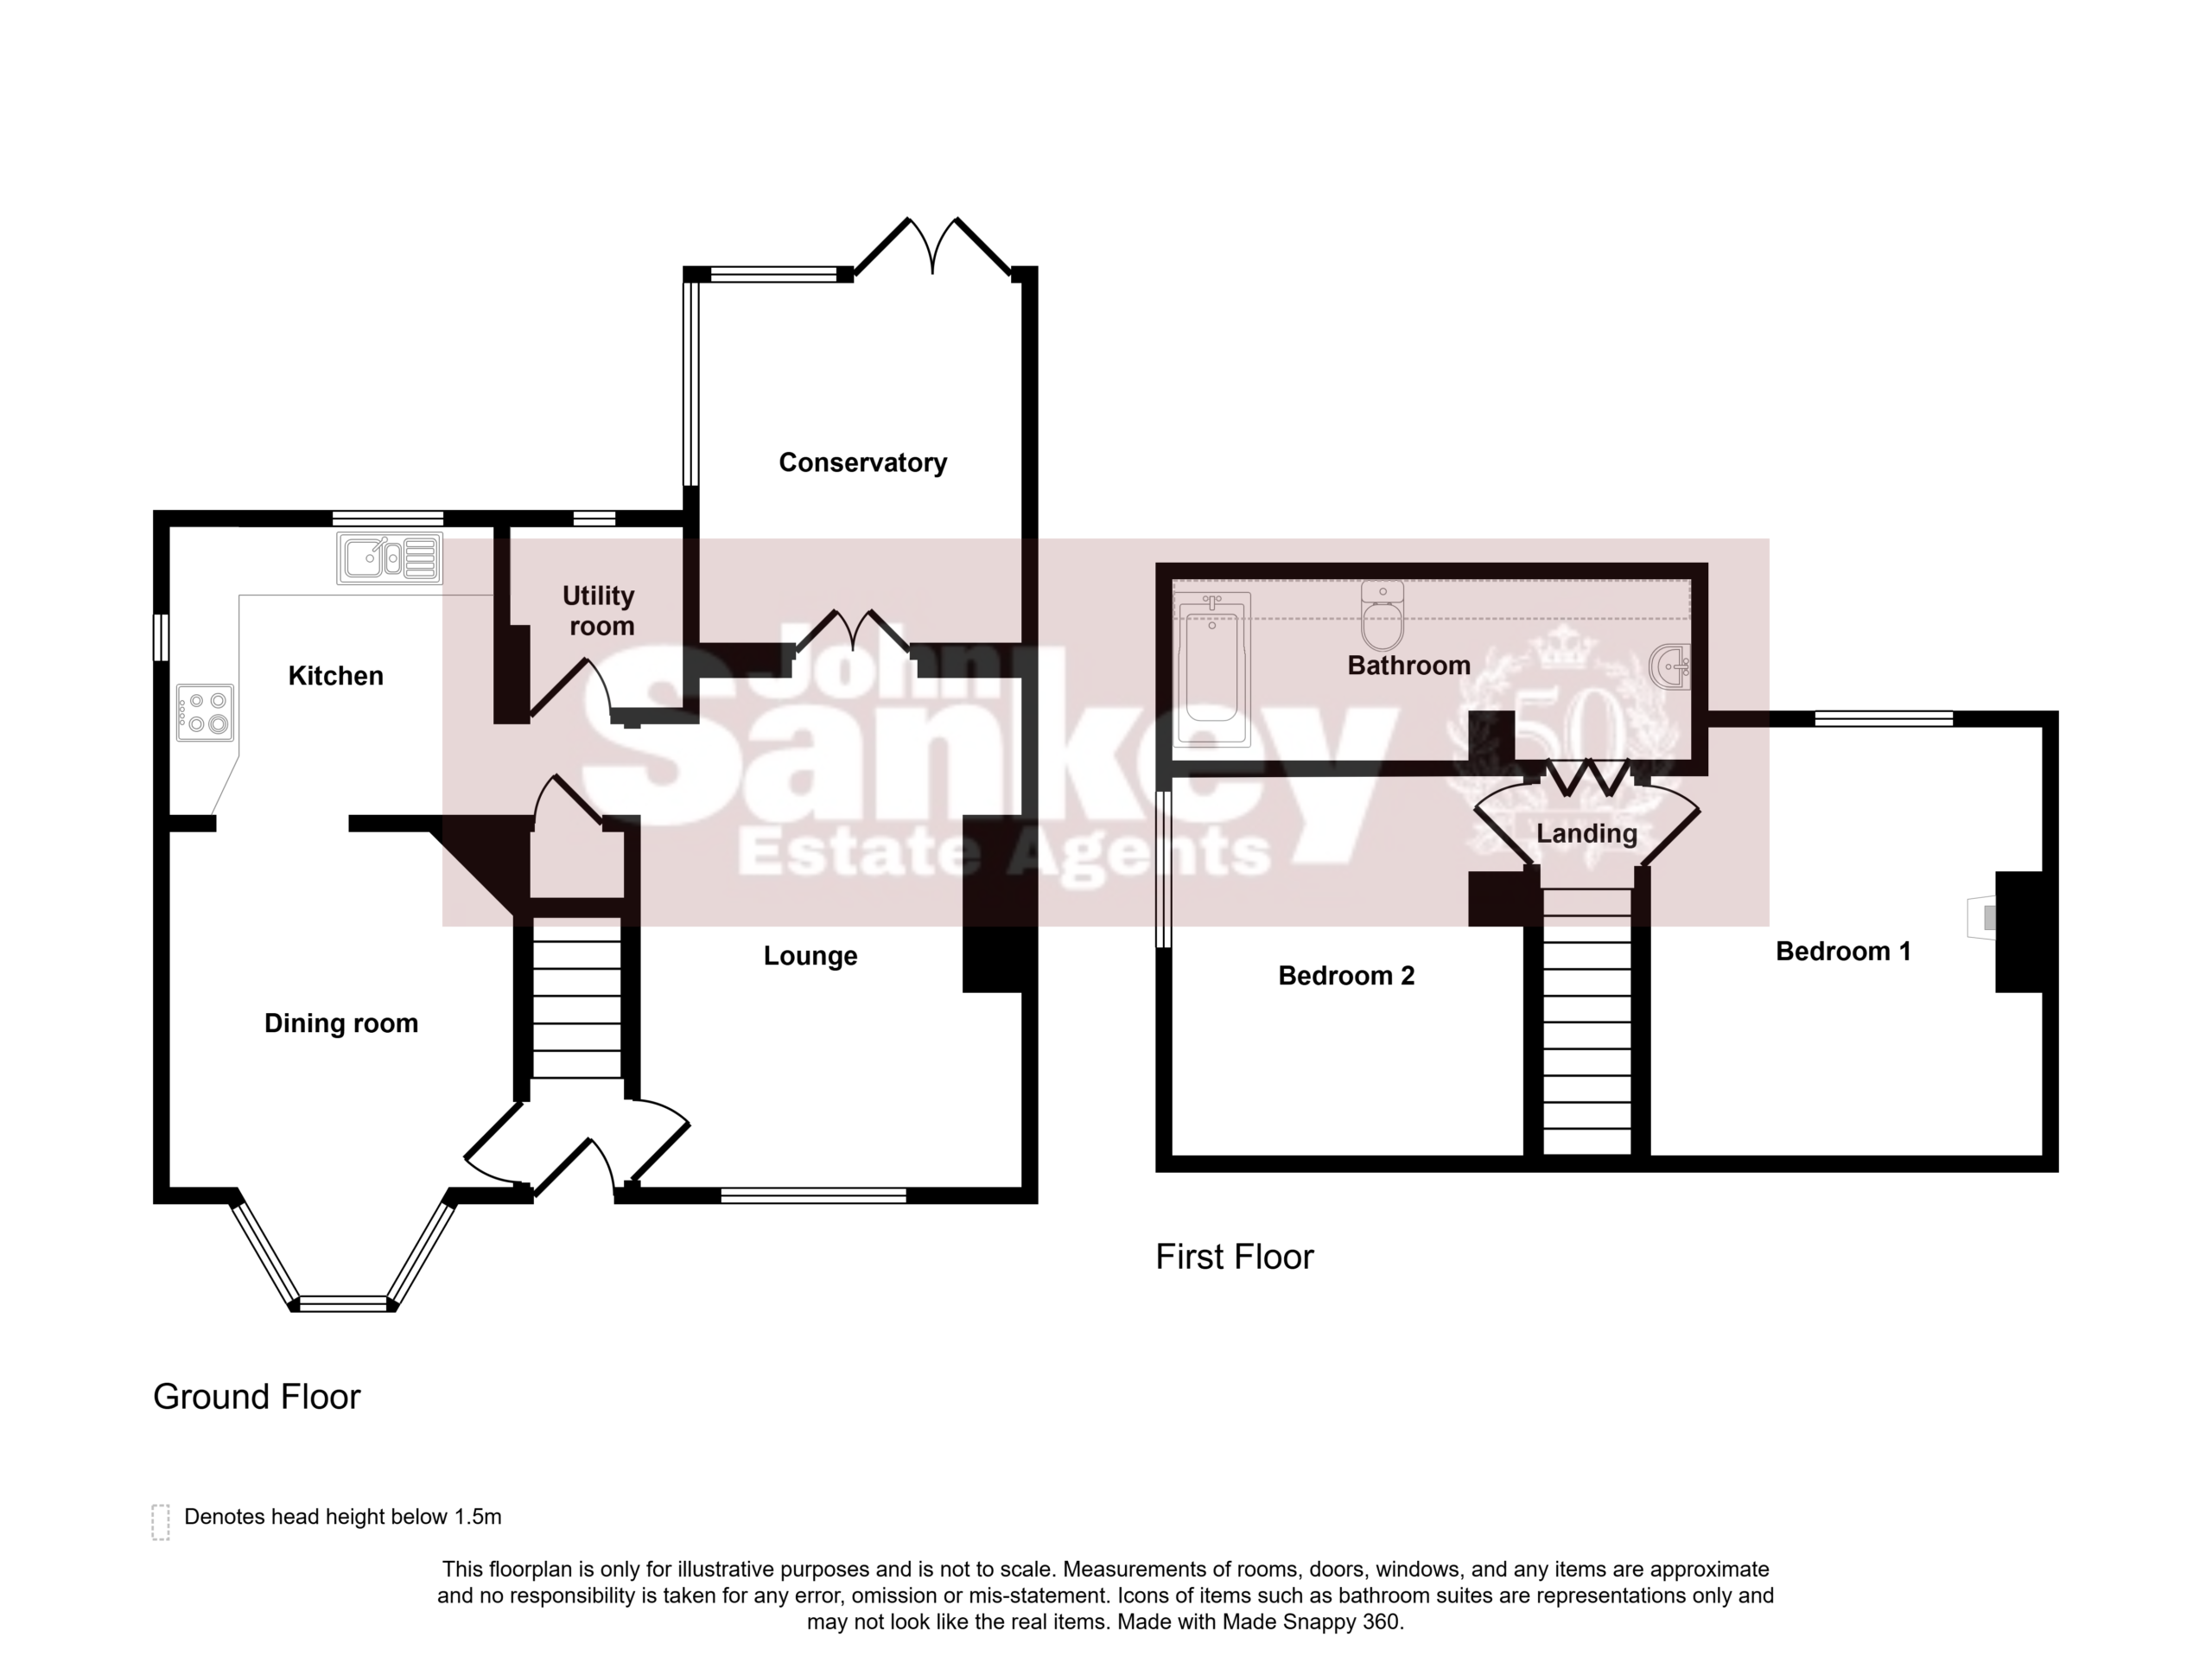
Dining Room 13' 5" x 9' 11" (4.09m x 3.03m)
A generously sized dining room that seamlessly leads into the kitchen, featuring a UPVC double glazed bay window allowing plenty of natural light. The space also includes a central heating radiator and power points throughout.
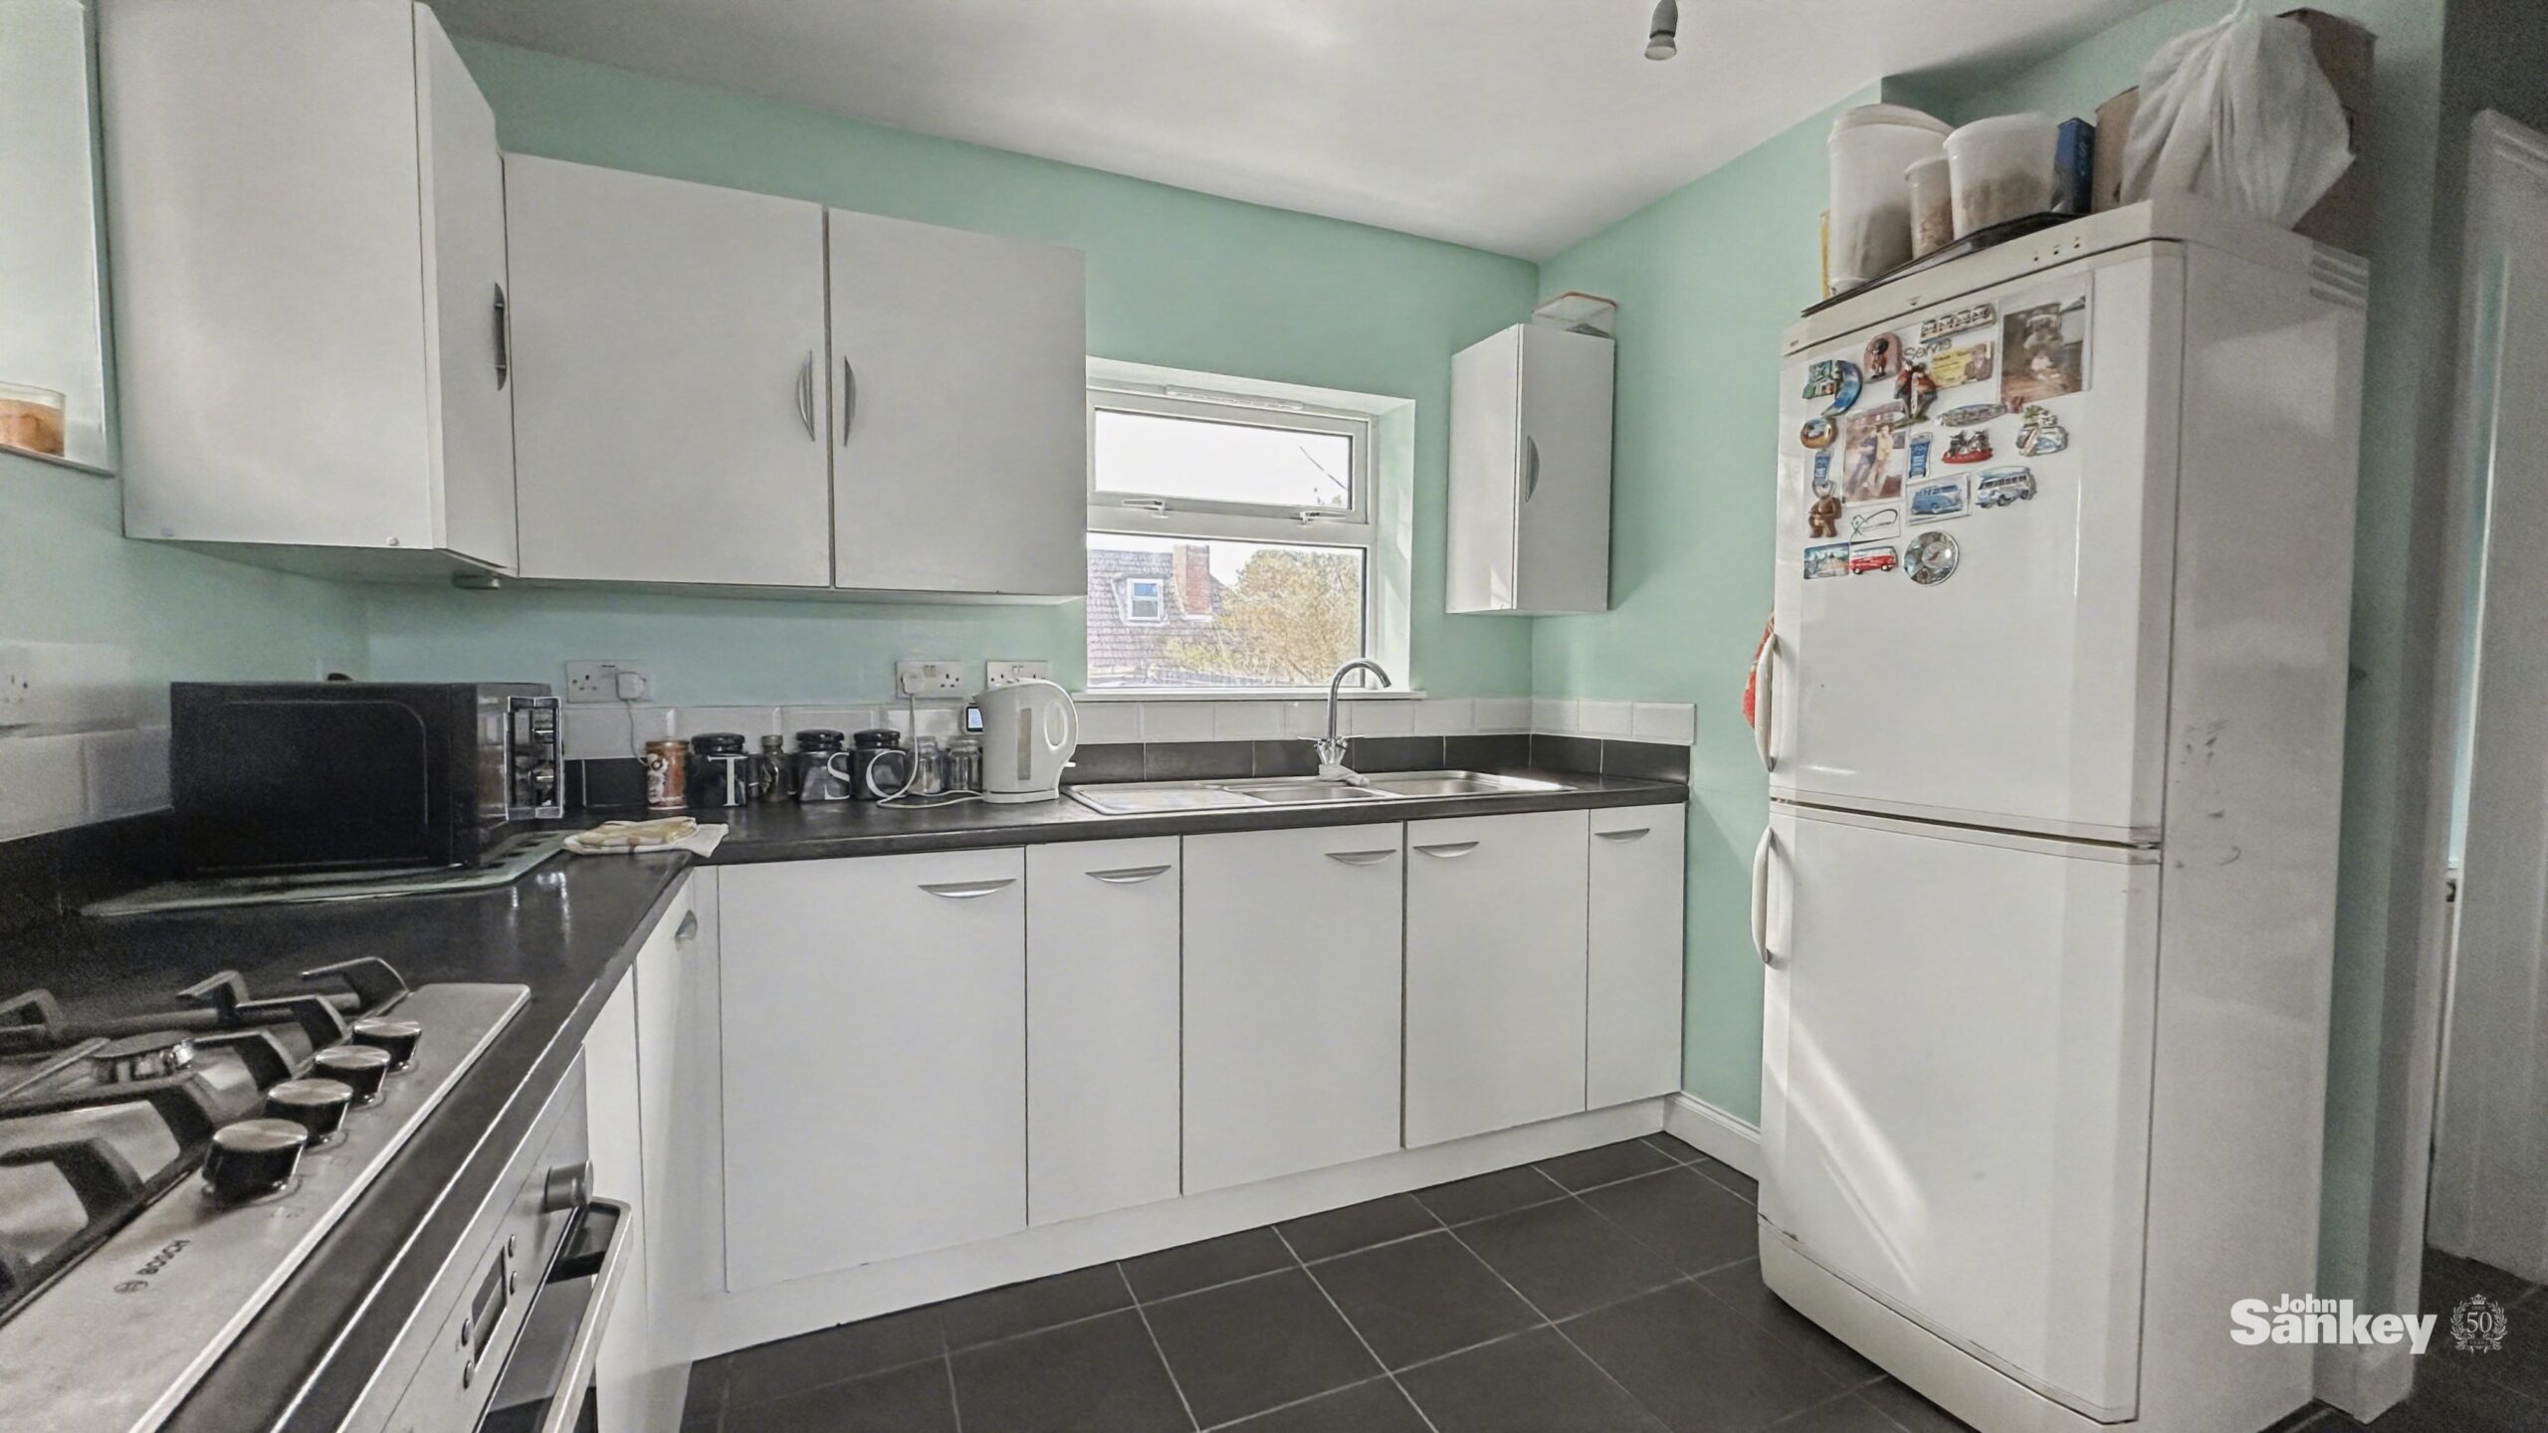
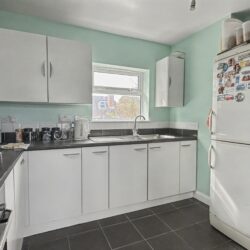
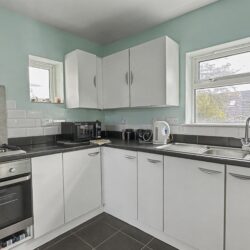
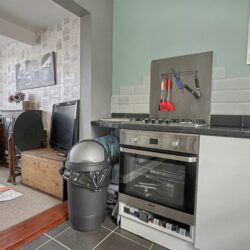
Kitchen 8' 11" x 8' 4" (2.72m x 2.54m)
A fitted kitchen with a range of wall and base units housing a one-and-a-half sink, integrated oven, and hob, along with space for additional appliances. The room benefits from two UPVC double glazed windows, a tiled splashback for ease of maintenance, and practical understairs storage. Additional features include a central heating radiator and power points.
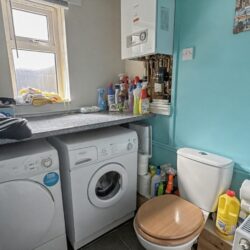
Utility Room/ Wc 4' 11" x 4' 11" (1.51m x 1.49m)
A practical addition to the home, offering space for further appliances. It includes a low flush WC, central heating radiator, and power points.
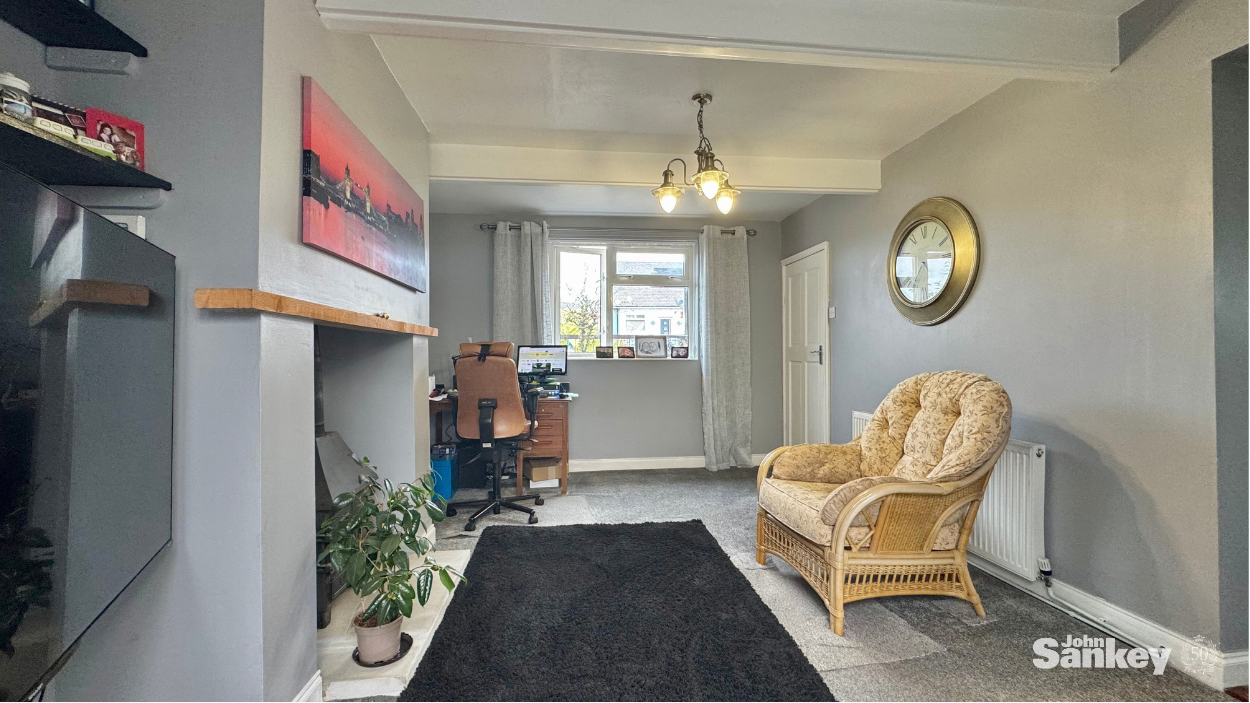
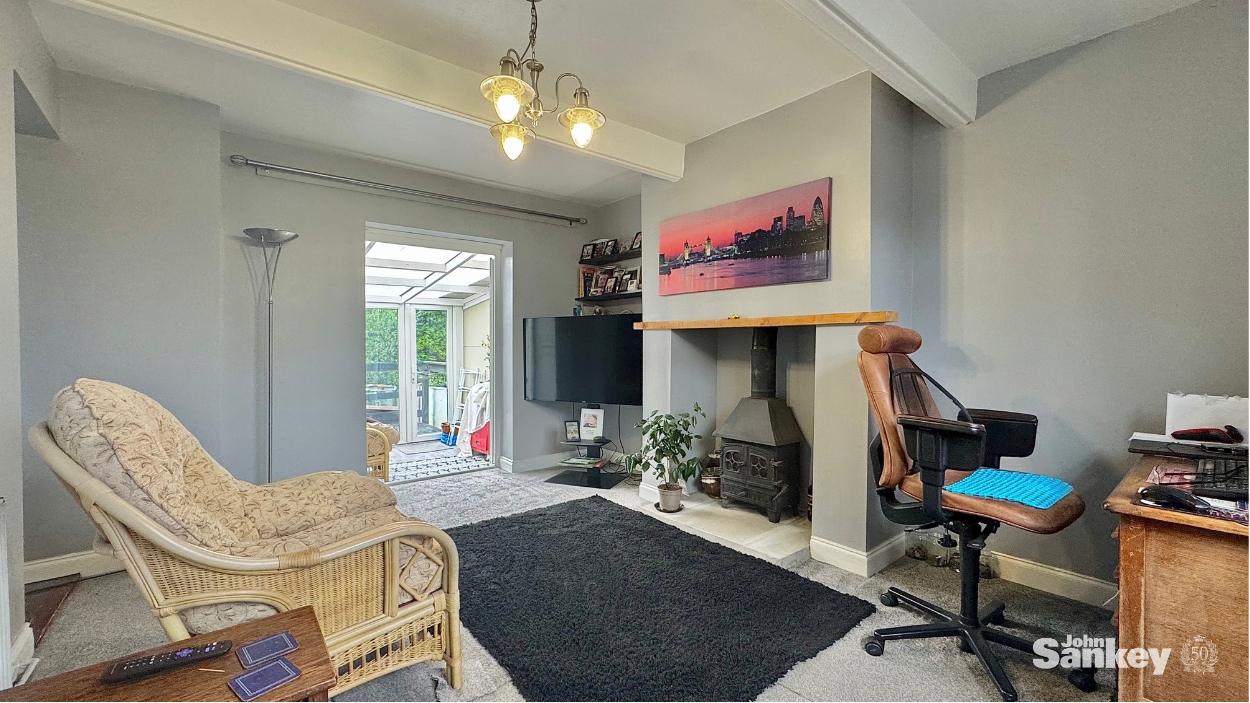
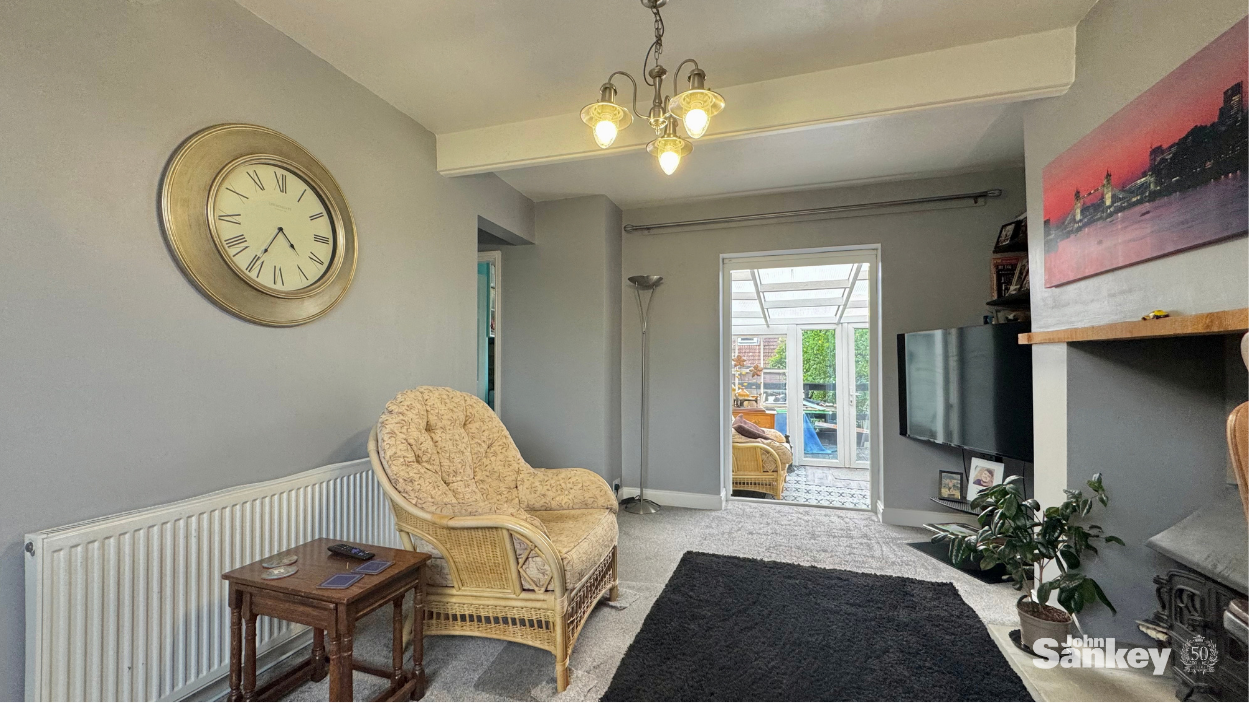
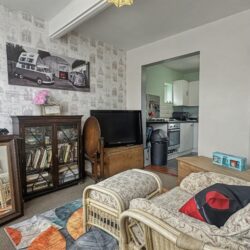
Lounge 14' 9" x 11' 0" (4.50m x 3.36m)
A cosy living space featuring a characterful fireplace with log burner. The room also includes a UPVC double glazed window, central heating radiator, and power points, with double doors leading into the conservatory.
Conservatory 10' 5" x 8' 10" (3.18m x 2.69m)
A bright and airy additional living space with double doors opening out to the rear garden, creating a seamless blend of indoor and outdoor living.
First floor
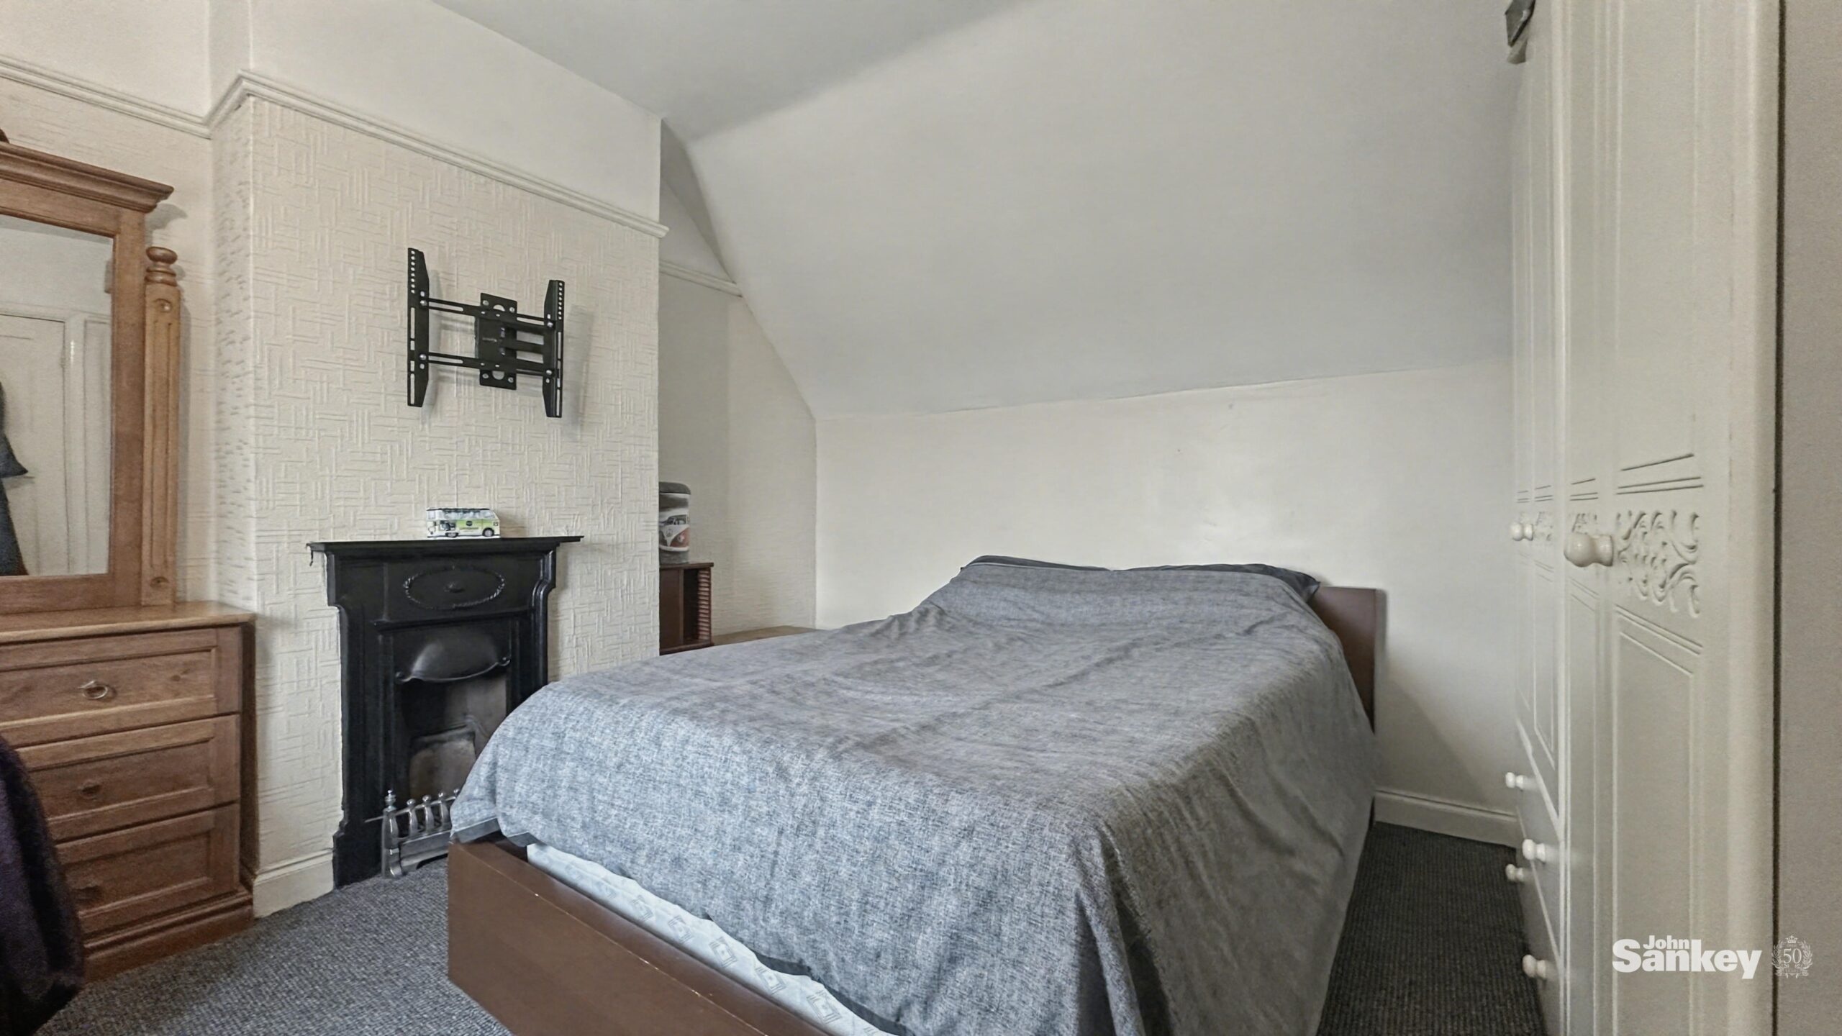
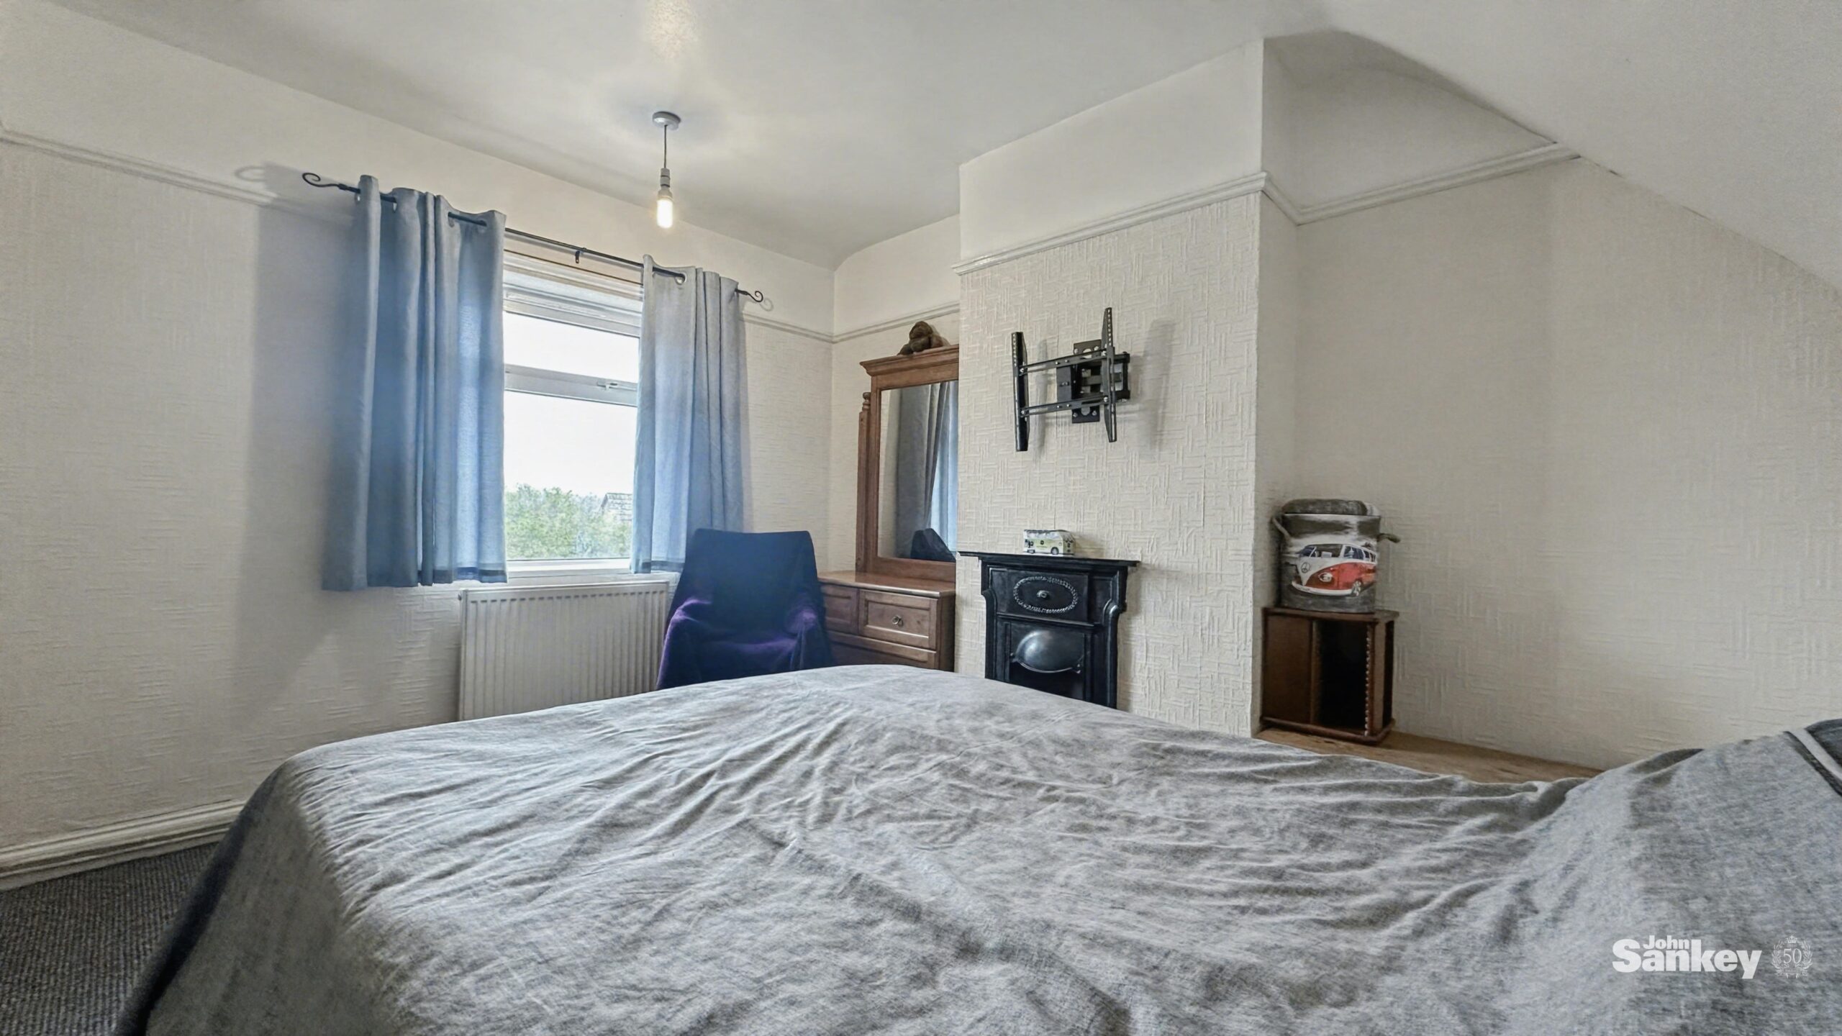
Bedroom No 1 11' 11" x 11' 4" (3.63m x 3.45m)
A generously sized double bedroom with a UPVC double glazed window overlooking the rear garden. The room also benefits from a central heating radiator and power points.
Bedroom No 2 11' 0" x 10' 2" (3.35m x 3.10m)
A second double bedroom featuring a UPVC double glazed window, central heating radiator, and power points.
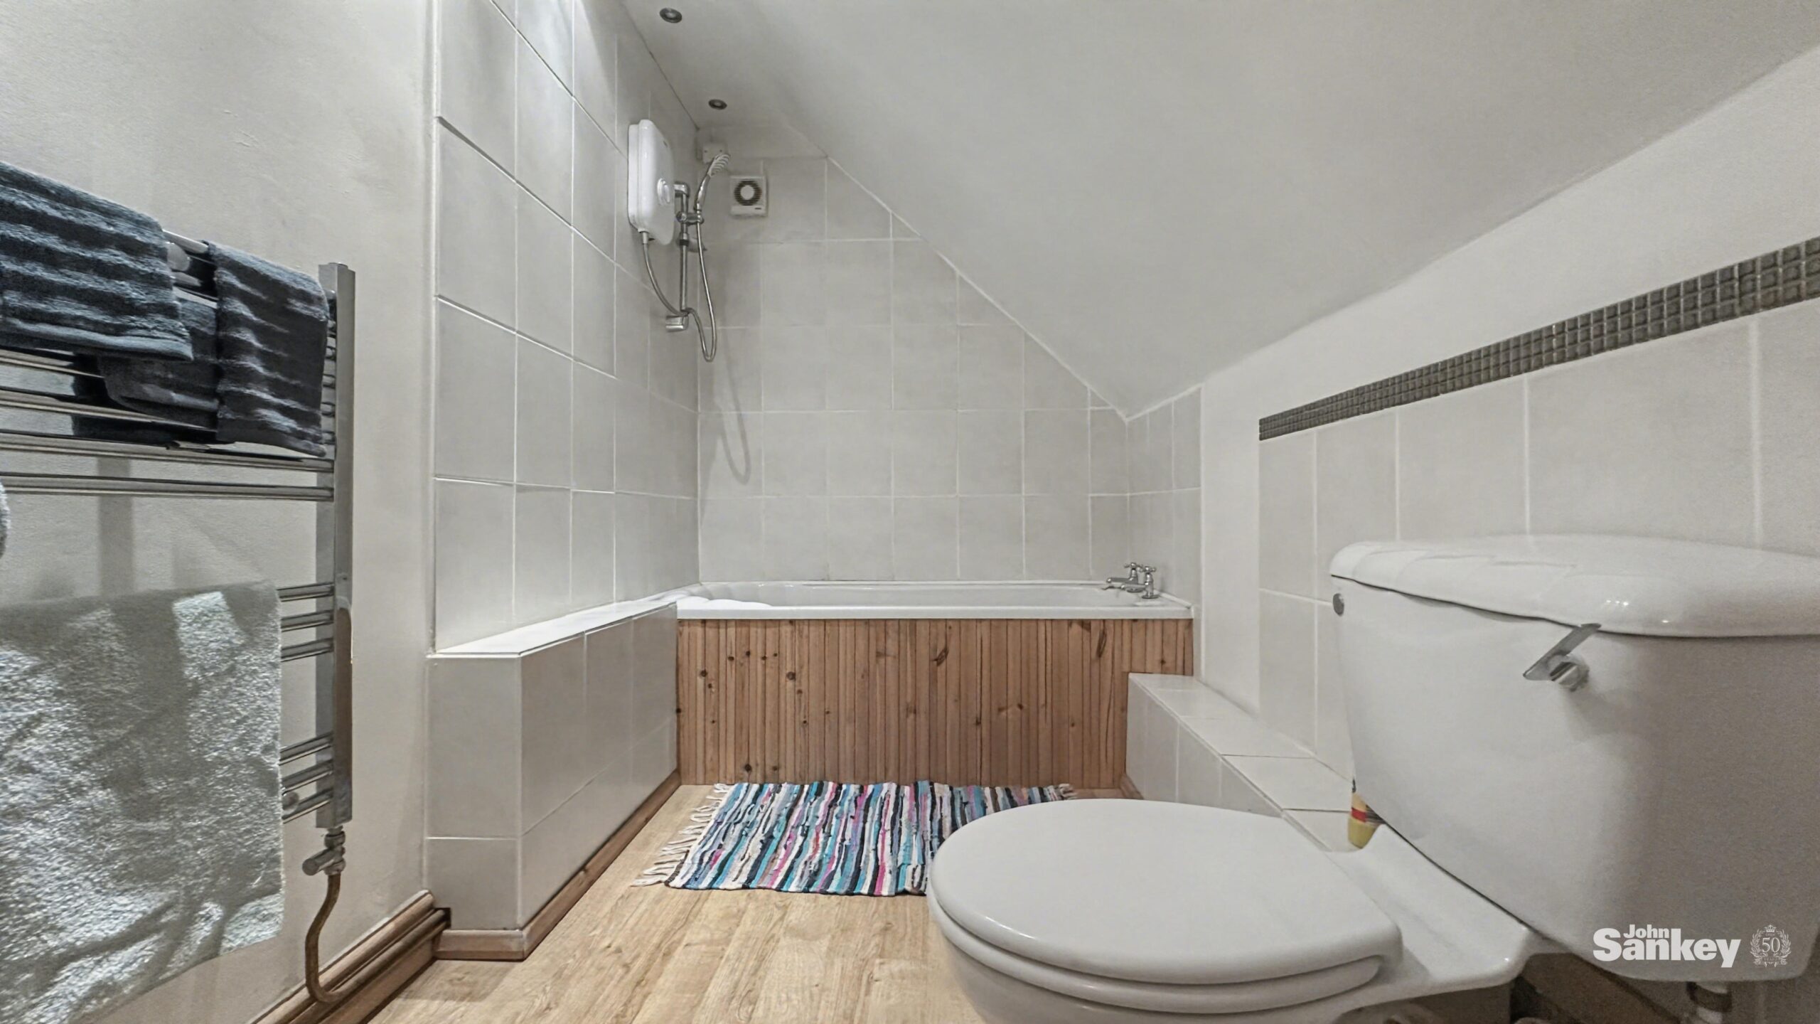
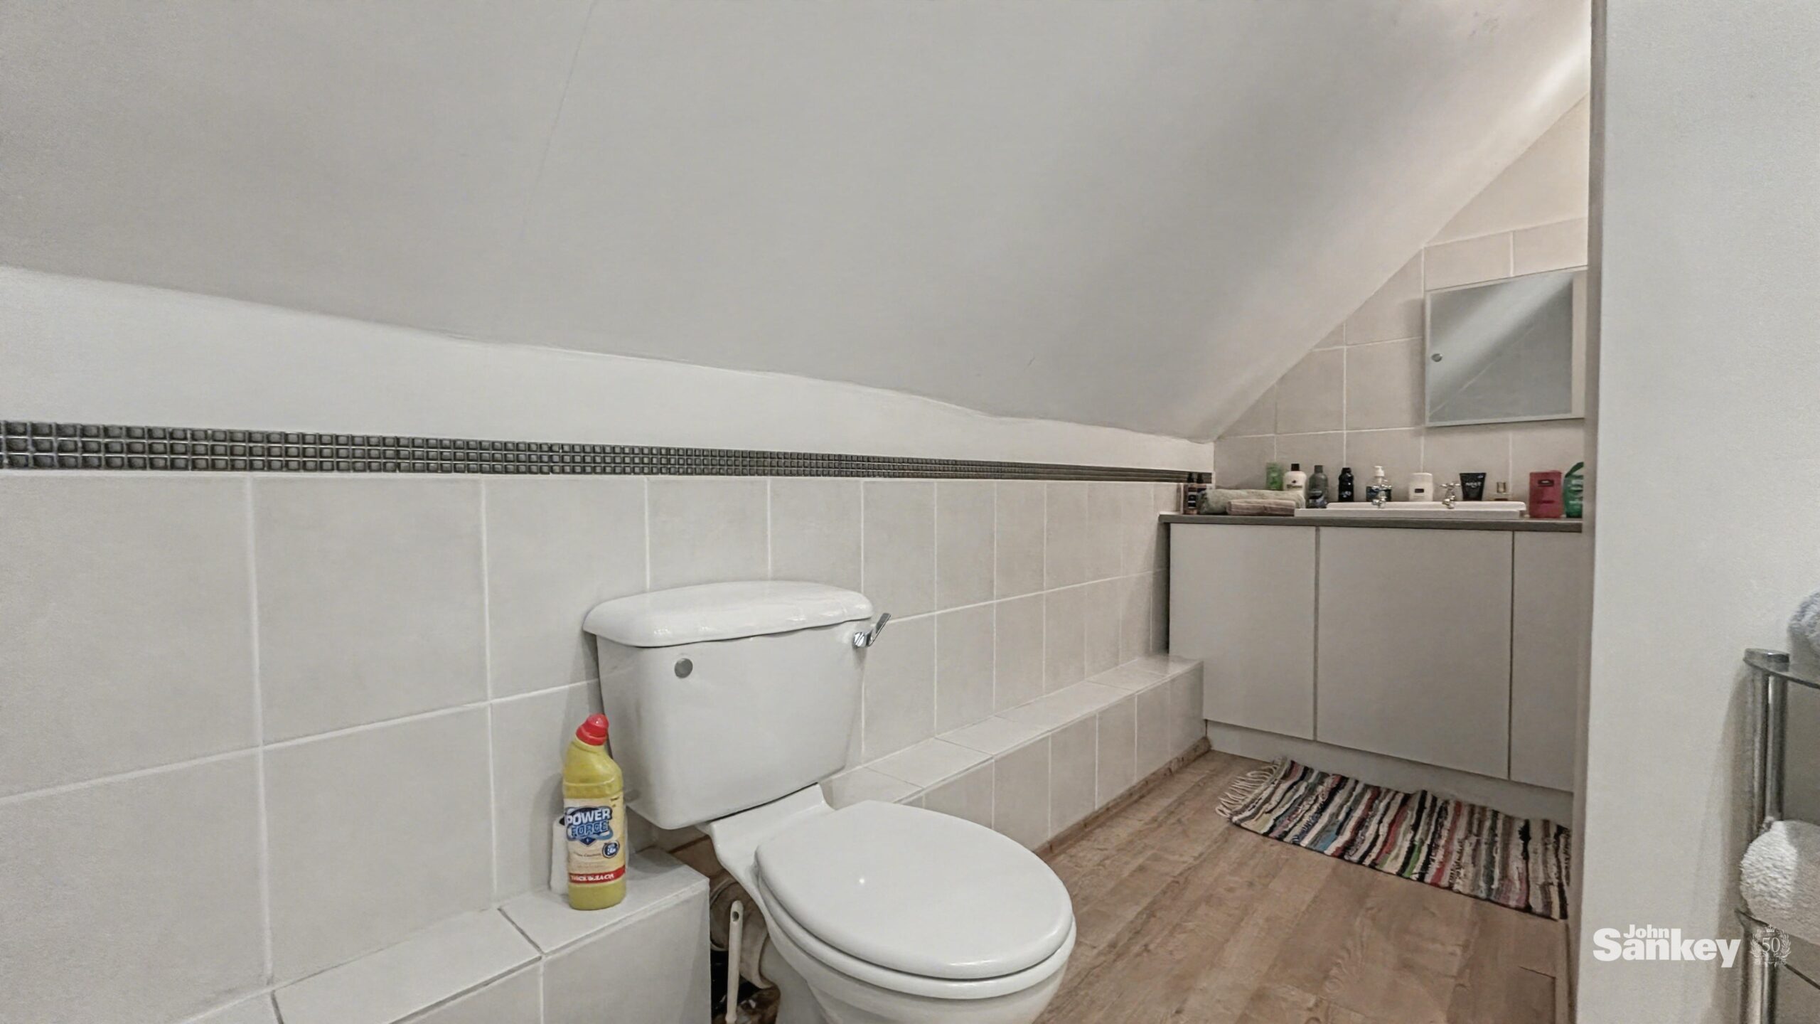
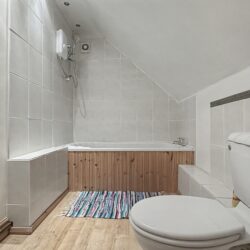
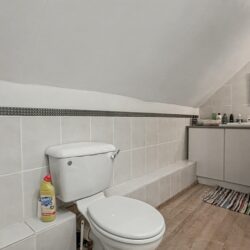
Bathroom
A well-appointed bathroom comprising a low flush WC, vanity sink with additional storage, and a bath with electric shower. The room also includes a heated towel rail and spotlights to illuminate the space.
Outside
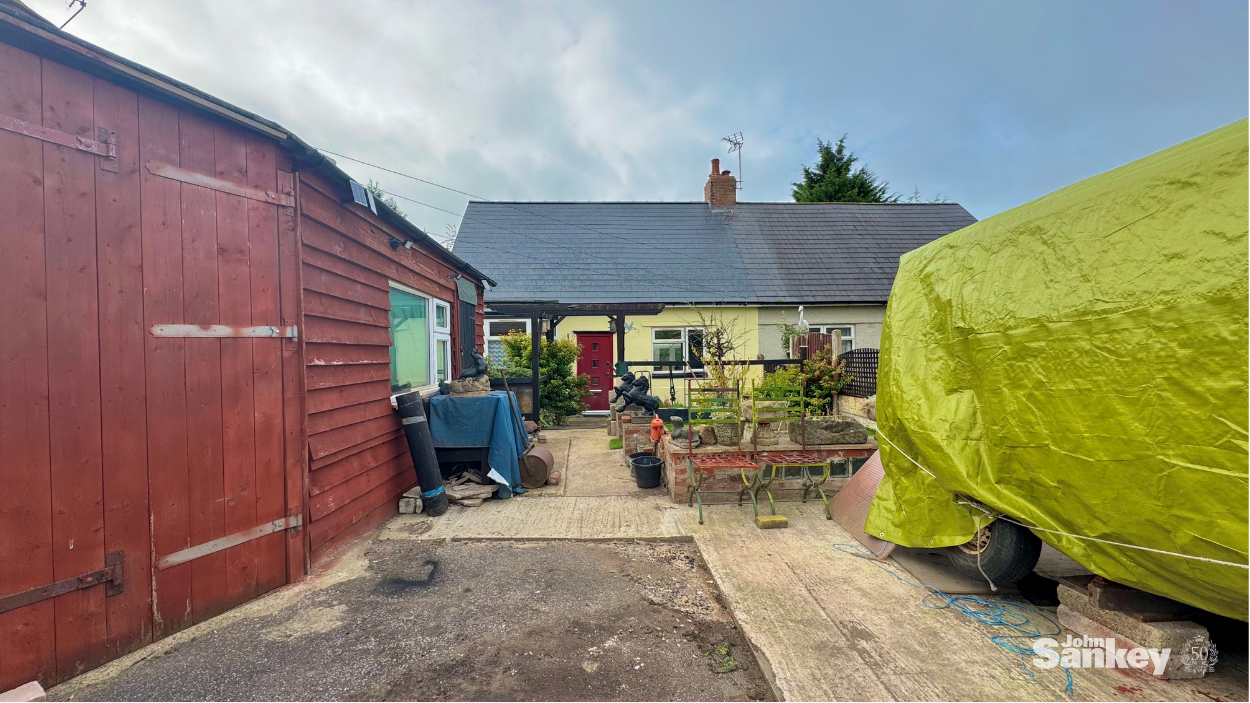
The front of the property boasts a low-maintenance and characterful outdoor space with gated access leading to a driveway, providing off-road parking. There is also a workshop area, which can be retained or removed to suit the new owner’s needs. A side gate offers convenient access to the entrance of the property. The rear garden features a decking area ideal for relaxing or entertaining, along with a lawned area and a useful workshop, offering both practicality and outdoor enjoyment.
Additional Information
Tenure:Freehold
Council tax band: A
Mobile/Broadband Coverage Checker visit: www.ofcom.org.uk then click mobile & broadband checker.
Please note the dining room has previously been a third bedroom.