













- DECEPTIVELY SPACIOUS TERRACE HOME
- TWO RECEPTION ROOM & FITTED KITCHEN
- TWO DOUBLE BEDROOMS TO THE FIRST FLOOR AND FURTHER ATTIC ROOM
- GENEROUS BATHROOM WITH FREE STANDING ROLL TOP BATH
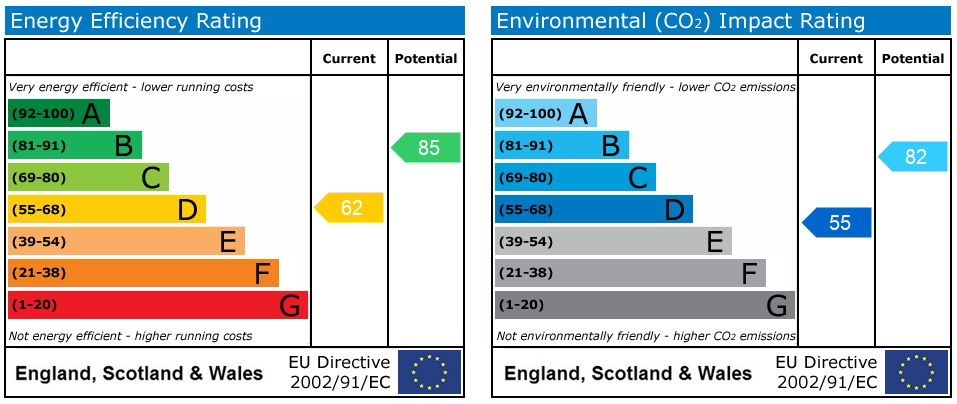
- NO UPWARD CHAIN, EPC RATING: D
£105,000
Guide Price
Full Details
***GUIDE PRICE £105,000-£109,950*** Offered to the market with no upward chain, this deceptively spacious two bedroom mid-terrace home, with the added benefit of a versatile attic room, presents an excellent opportunity for first time buyers and investors alike. Conveniently positioned close to a range of local amenities, the property offers generous living accommodation and the added bonus of off-road parking to the rear, a particularly desirable feature for this style of home.
Internally, the accommodation comprises two well-proportioned reception rooms, providing flexible living and dining space, together with a good-sized fitted kitchen offering ample storage and workspace. To the first floor are two bedrooms served by a spacious bathroom, while the attic room provides valuable additional accommodation, ideal as a hobby room, home office or occasional bedroom, subject to a purchaser’s own requirements.
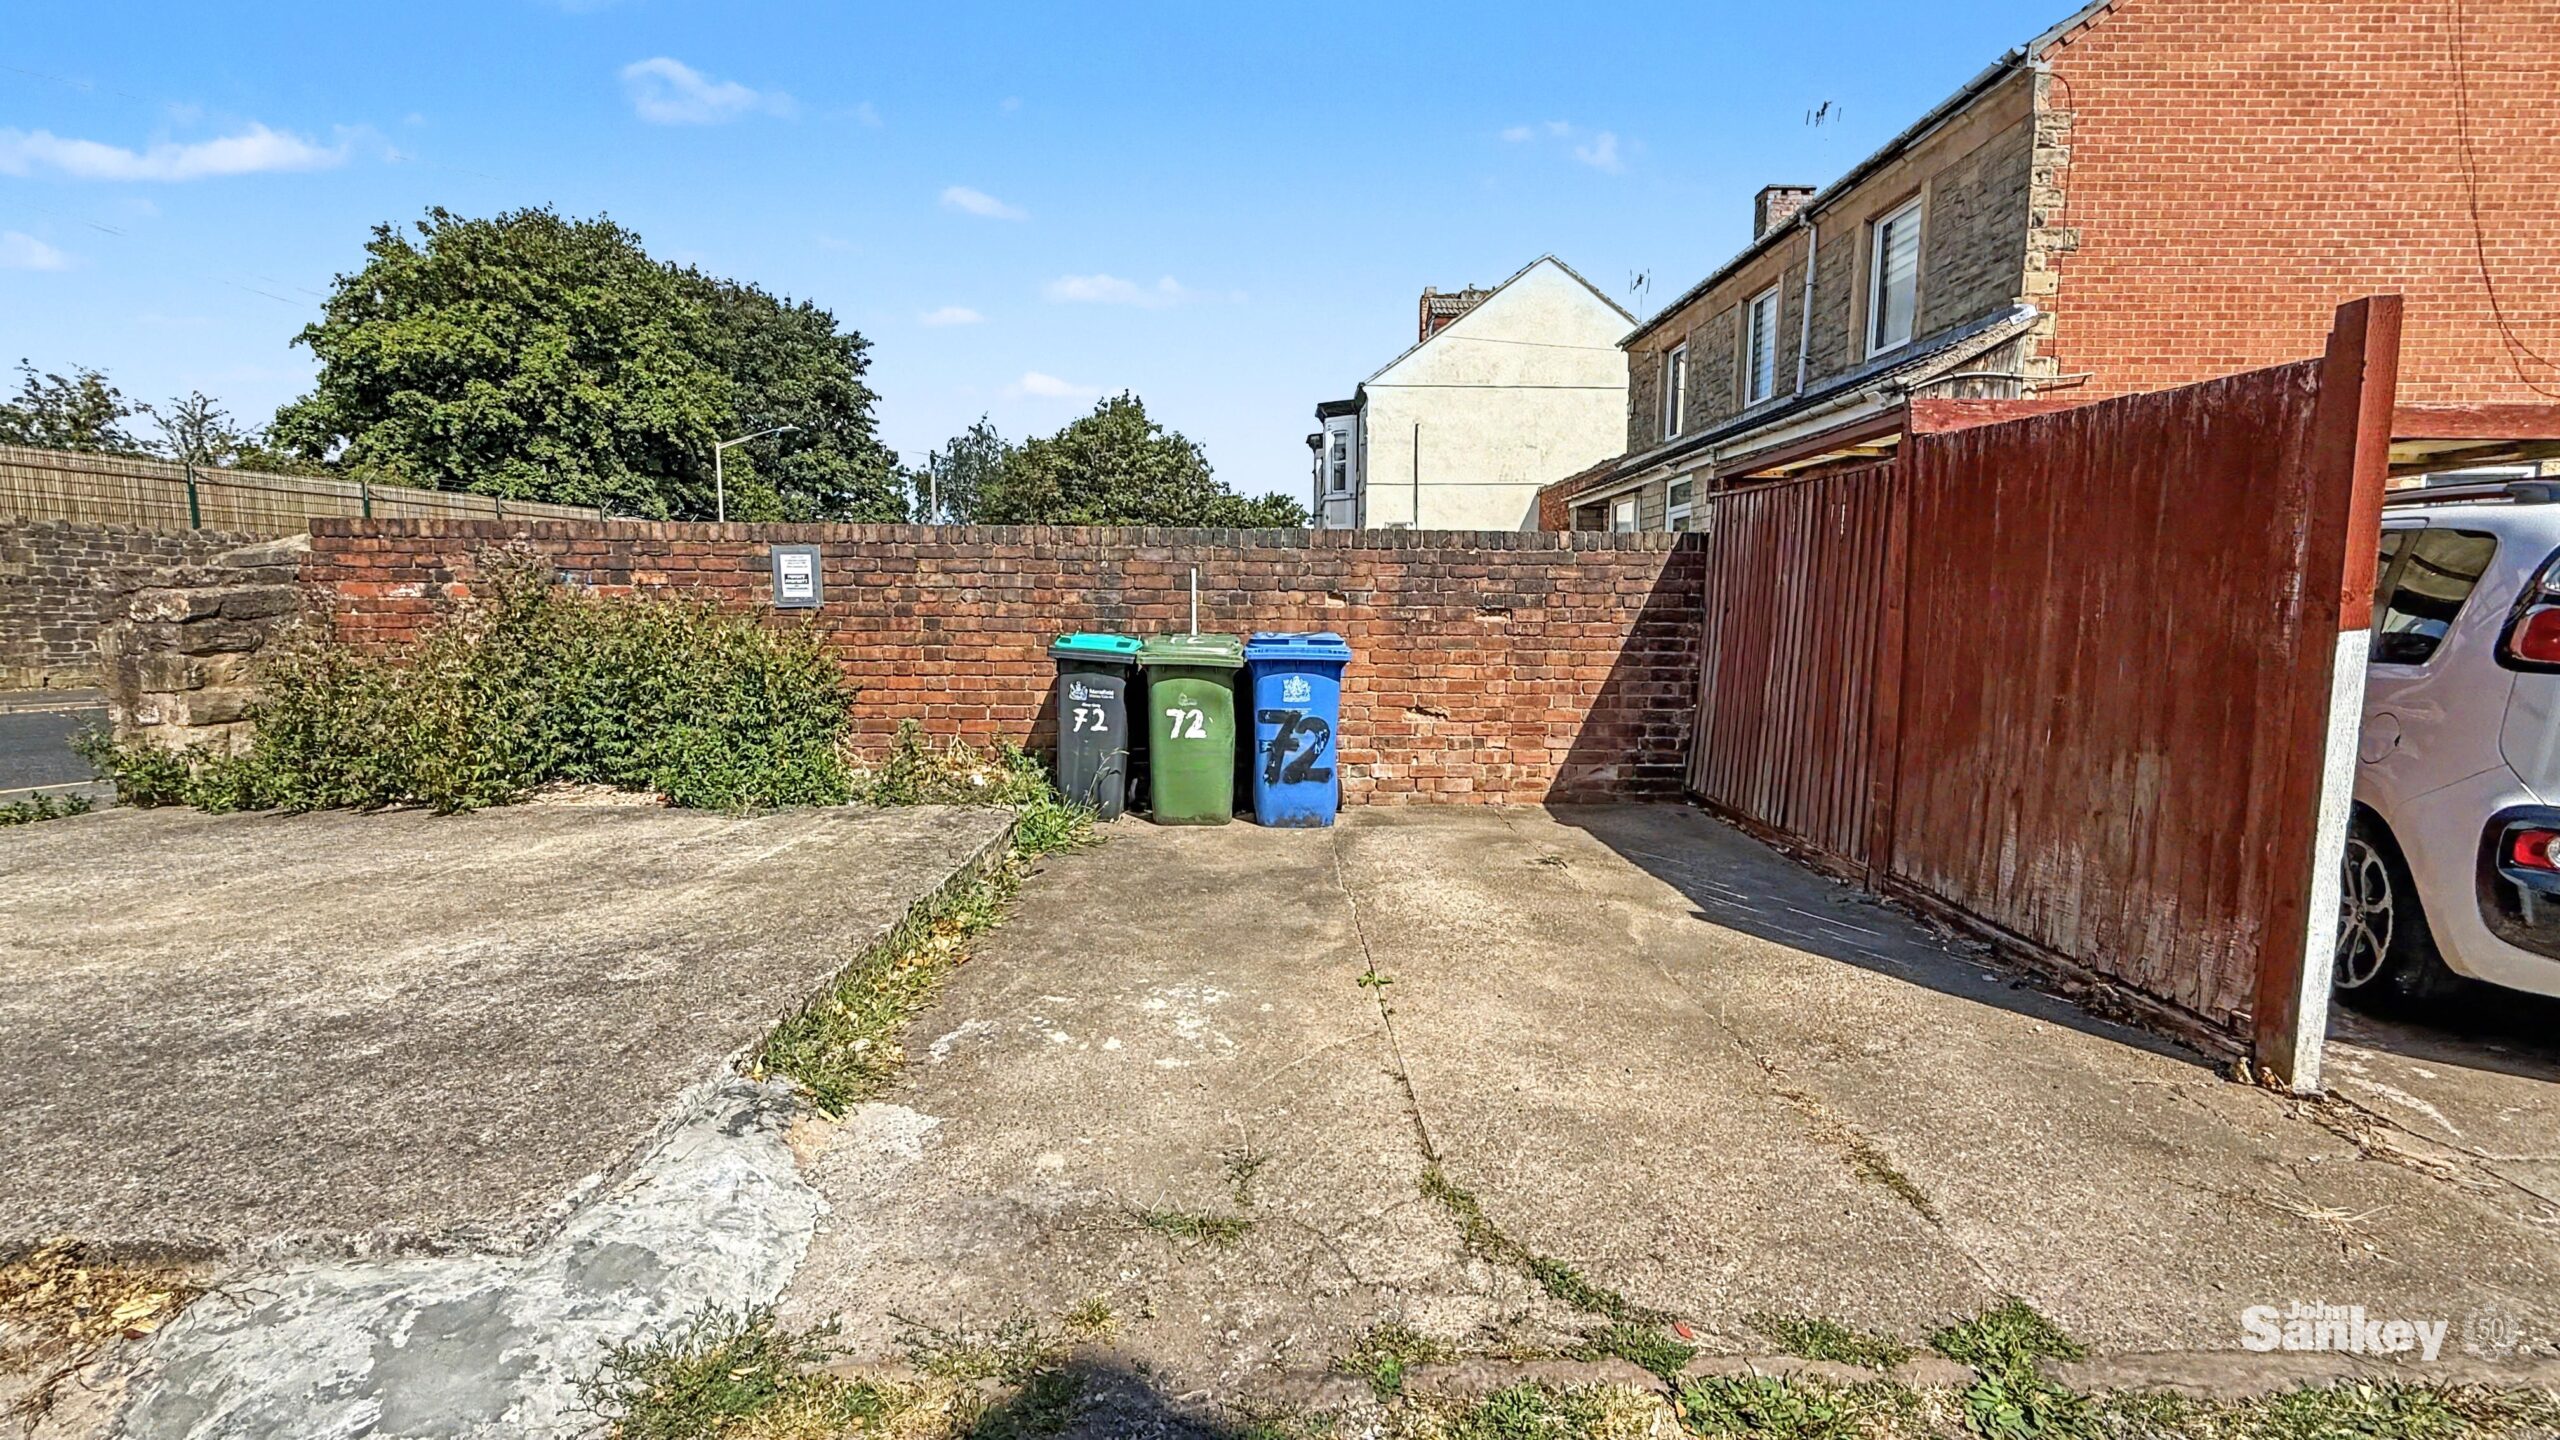
Outside, the property benefits from a low-maintenance rear area with a useful brick-built outhouse for storage. Gated rear access leads to a concrete hardstanding providing off-road parking for one vehicle, an increasingly sought-after feature that further enhances the property’s appeal.
Offering spacious accommodation, excellent potential and a convenient location, this is a fantastic opportunity for buyers looking to step onto the property ladder or expand their investment portfolio. Early viewing is highly recommended to appreciate the space and potential this home has to offer.Offered to the market with no upward chain, this deceptively spacious two bedroom mid-terrace home, with the added benefit of a versatile attic room, presents an excellent opportunity for first time buyers and investors alike. Conveniently positioned close to a range of local amenities, the property offers generous living accommodation and the added bonus of off-road parking to the rear, a particularly desirable feature for this style of home.
Internally, the accommodation comprises two well-proportioned reception rooms, providing flexible living and dining space, together with a good-sized fitted kitchen offering ample storage and workspace. To the first floor are two bedrooms served by a spacious bathroom, while the attic room provides valuable additional accommodation, ideal as a hobby room, home office or occasional bedroom, subject to a purchaser’s own requirements.
Outside, the property benefits from a low-maintenance rear courtyard with a useful brick-built outhouse for storage. Gated rear access leads to a concrete hardstanding providing off-road parking for one vehicle, an increasingly sought-after feature that further enhances the property’s appeal.
Offering spacious accommodation, excellent potential and a convenient location, this is a fantastic opportunity for buyers looking to step onto the property ladder or expand their investment portfolio. Early viewing is highly recommended to appreciate the space and potential this home has to offer.
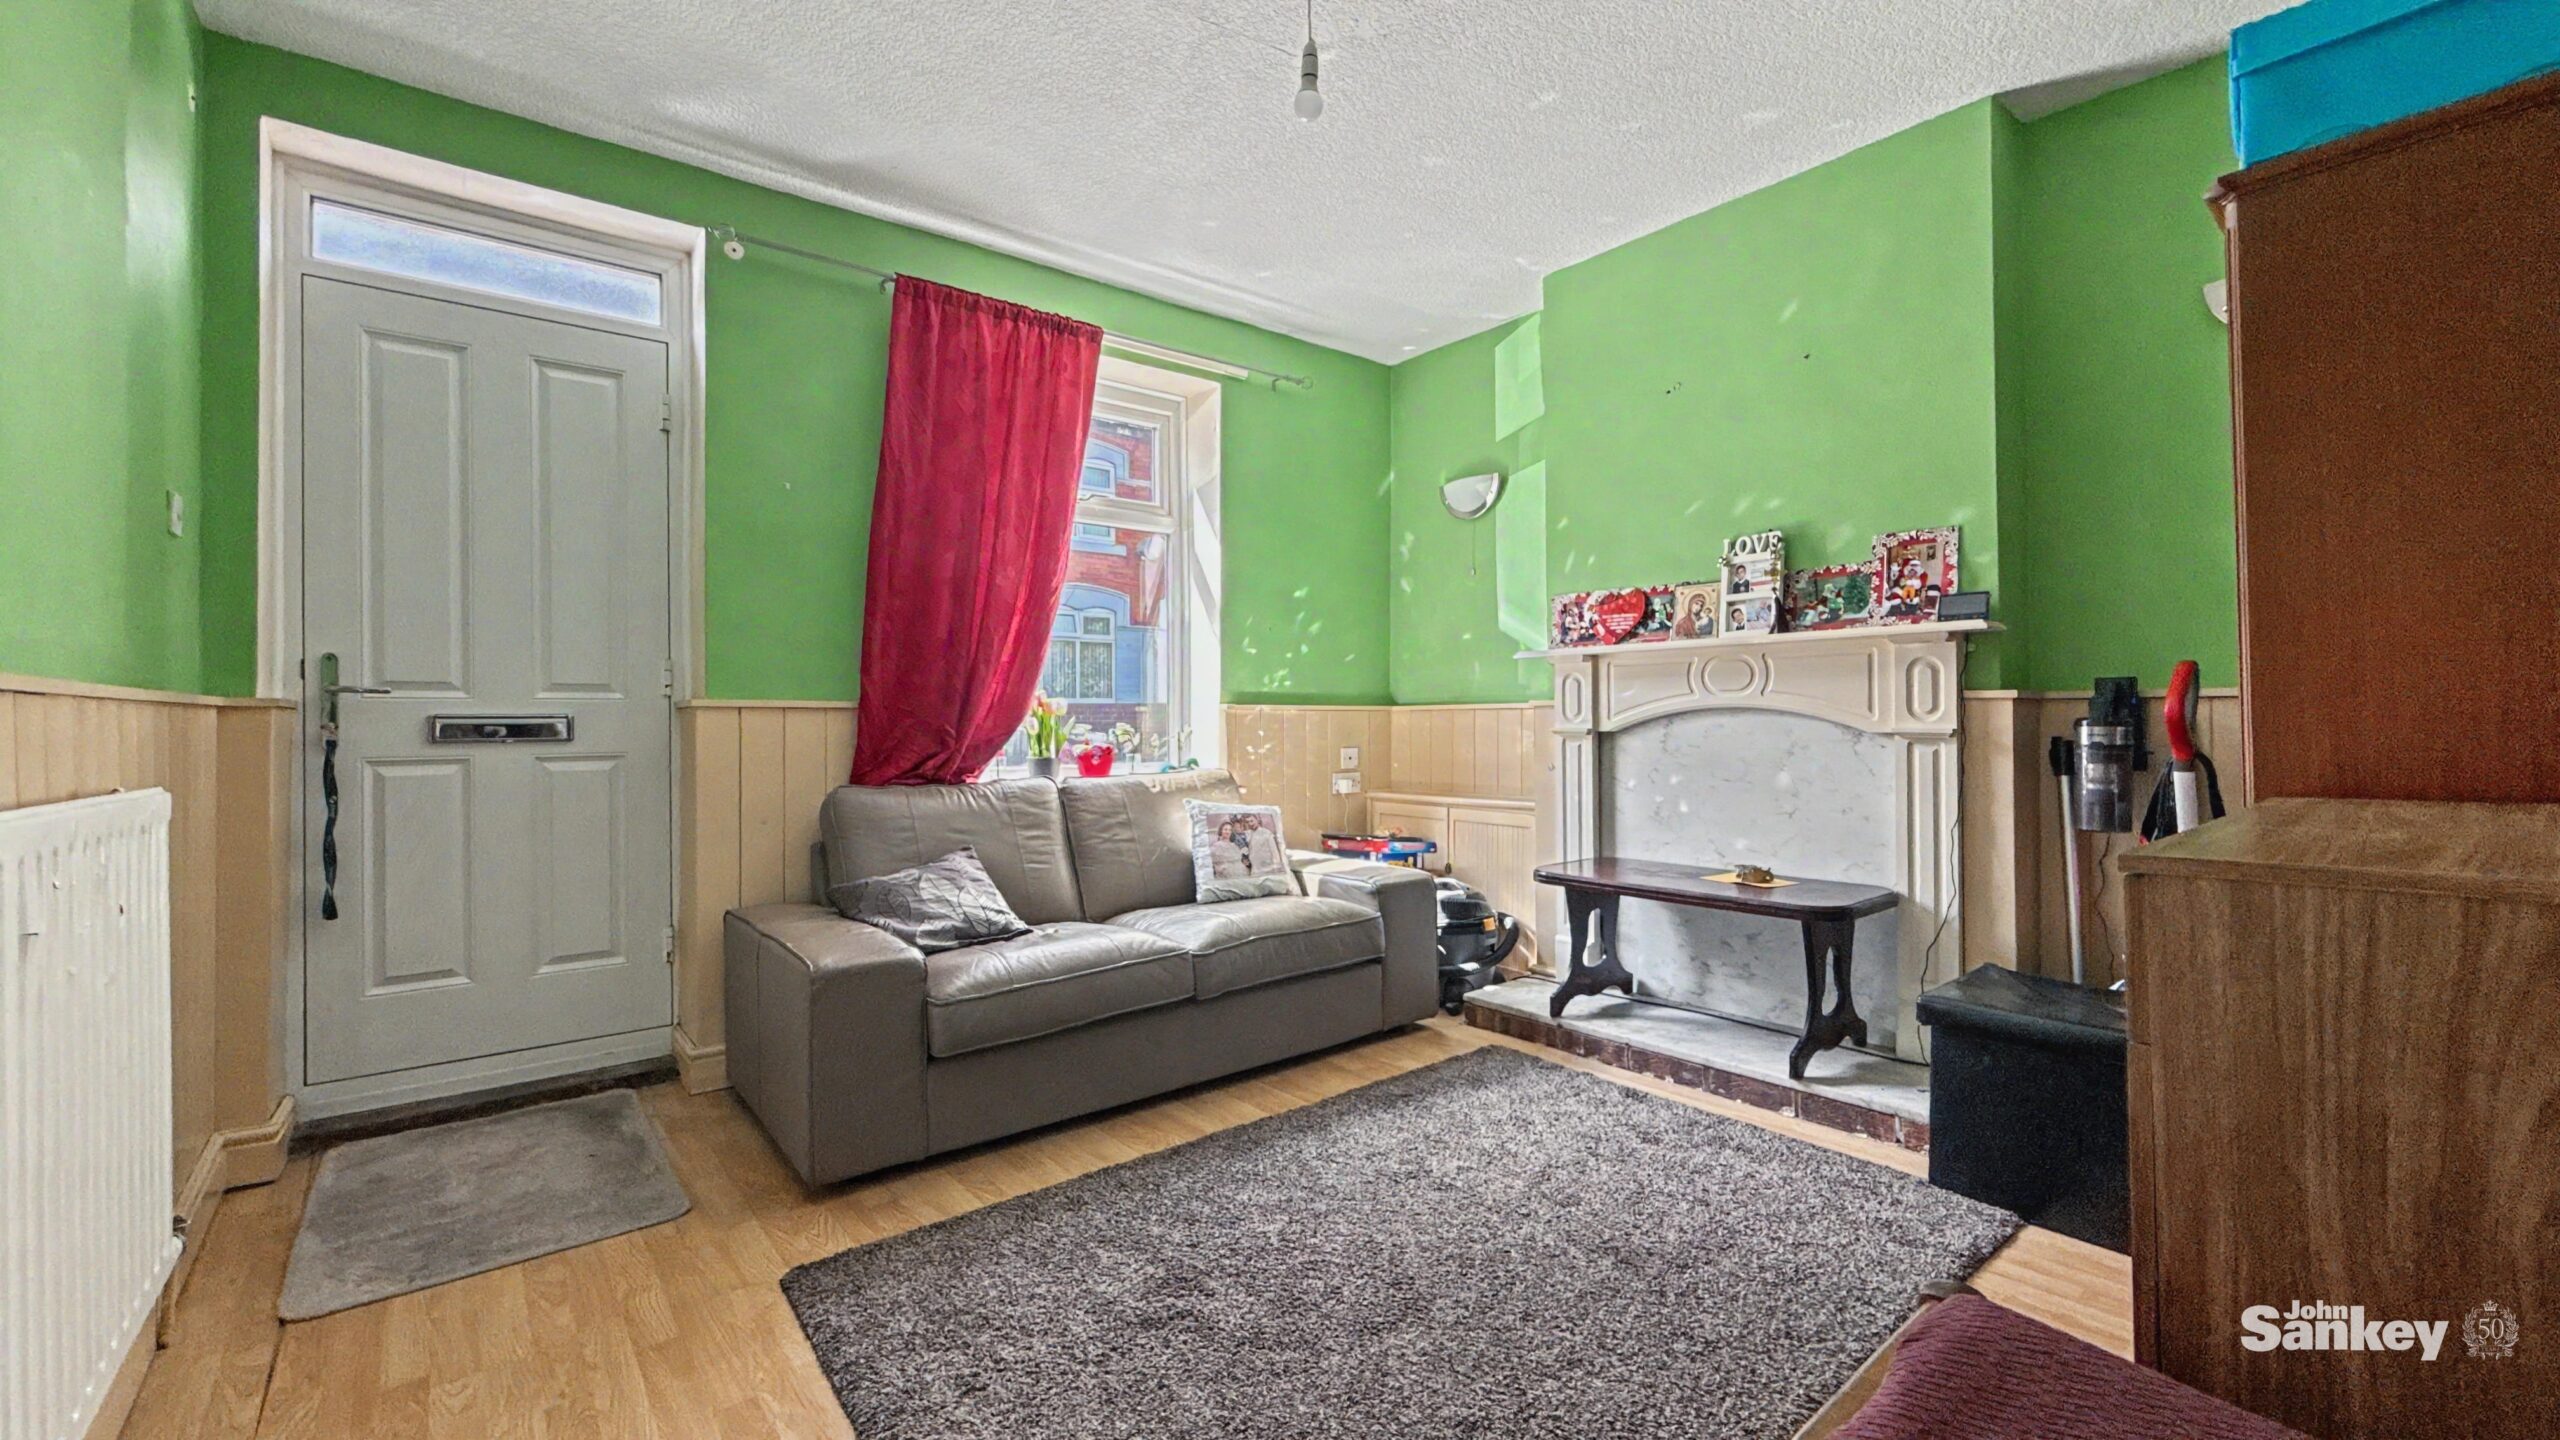
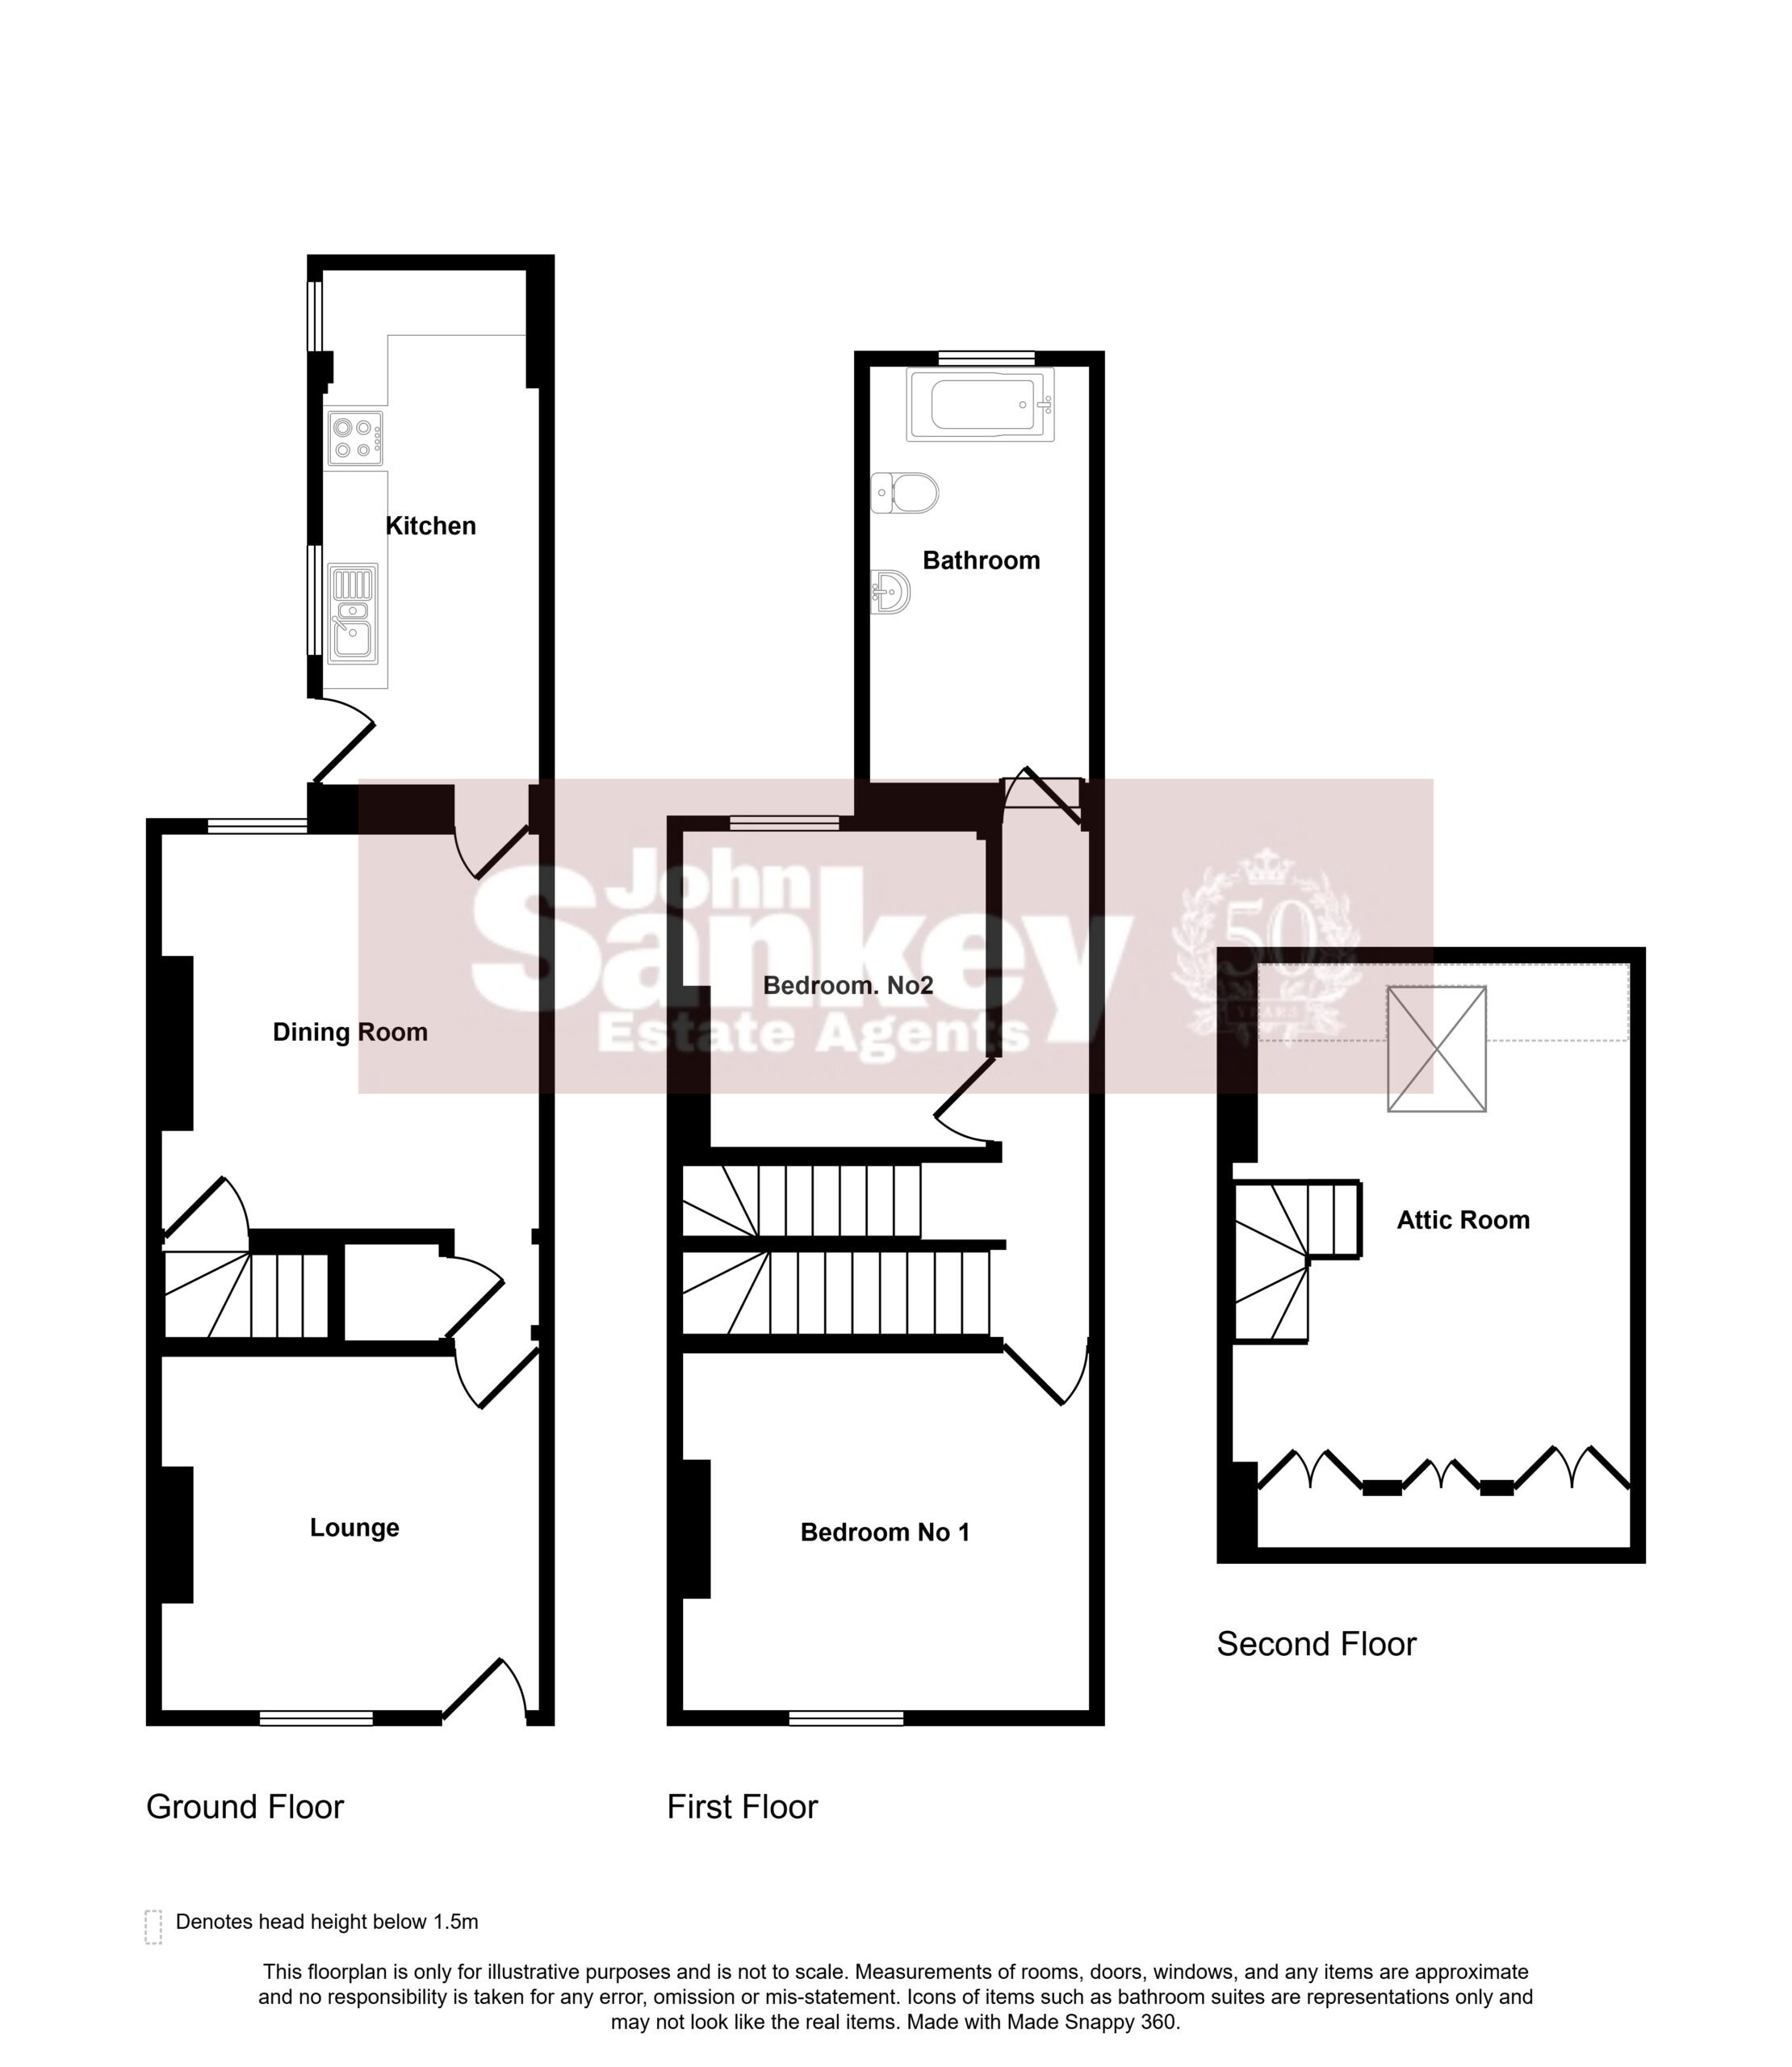
Lounge 11' 10" x 11' 0" (3.61m x 3.35m)
A bright and welcoming reception room accessed via the main entrance door. Finished with laminate flooring, the room benefits from a UPVC double glazed window to the front aspect, allowing plenty of natural light to fill the space. Further features include a central heating radiator, power points and open access to the dining room, creating an excellent flow between the two reception areas.
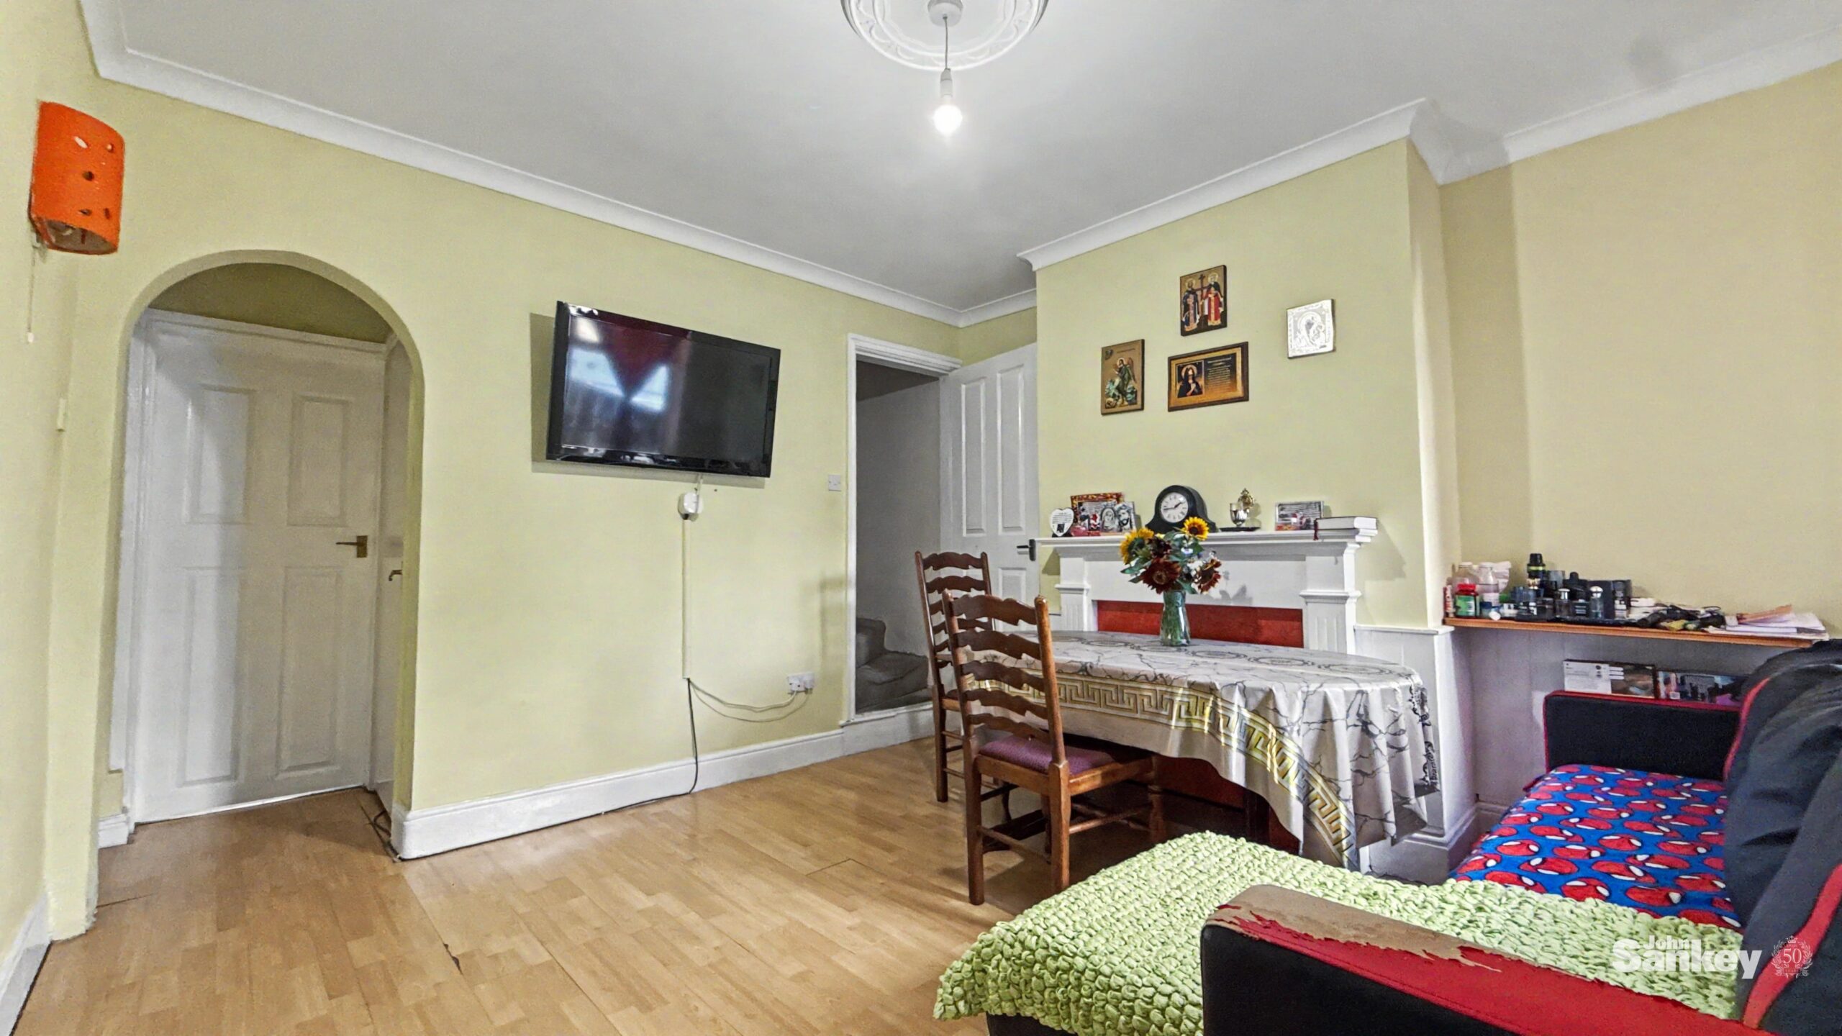
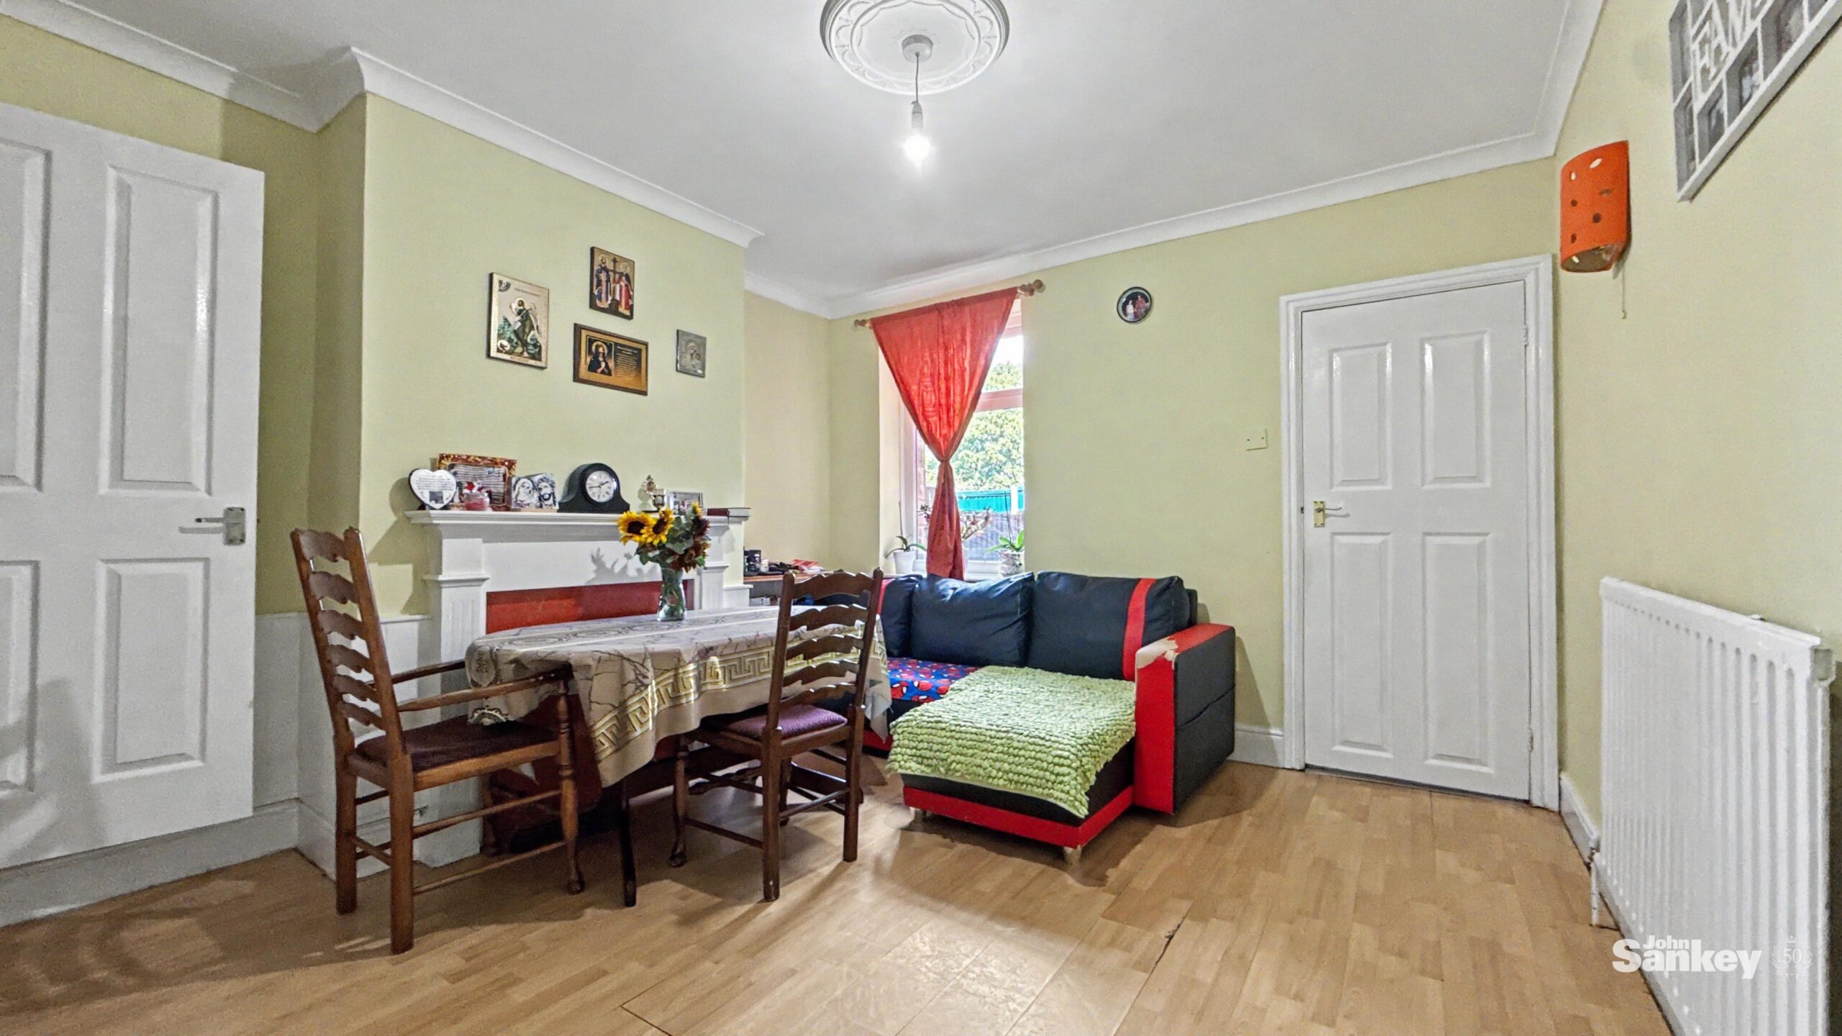
Dining Room 11' 10" x 11' 11" (3.61m x 3.63m)
A spacious second reception room offering excellent versatility, ideal as a formal dining area or additional family living space. A UPVC double glazed window to the rear provides natural light, while continuation laminate flooring from the lounge, a central heating radiator and a useful understairs storage cupboard complete the room. Doors provide access to the kitchen, while the staircase rises to the first floor.
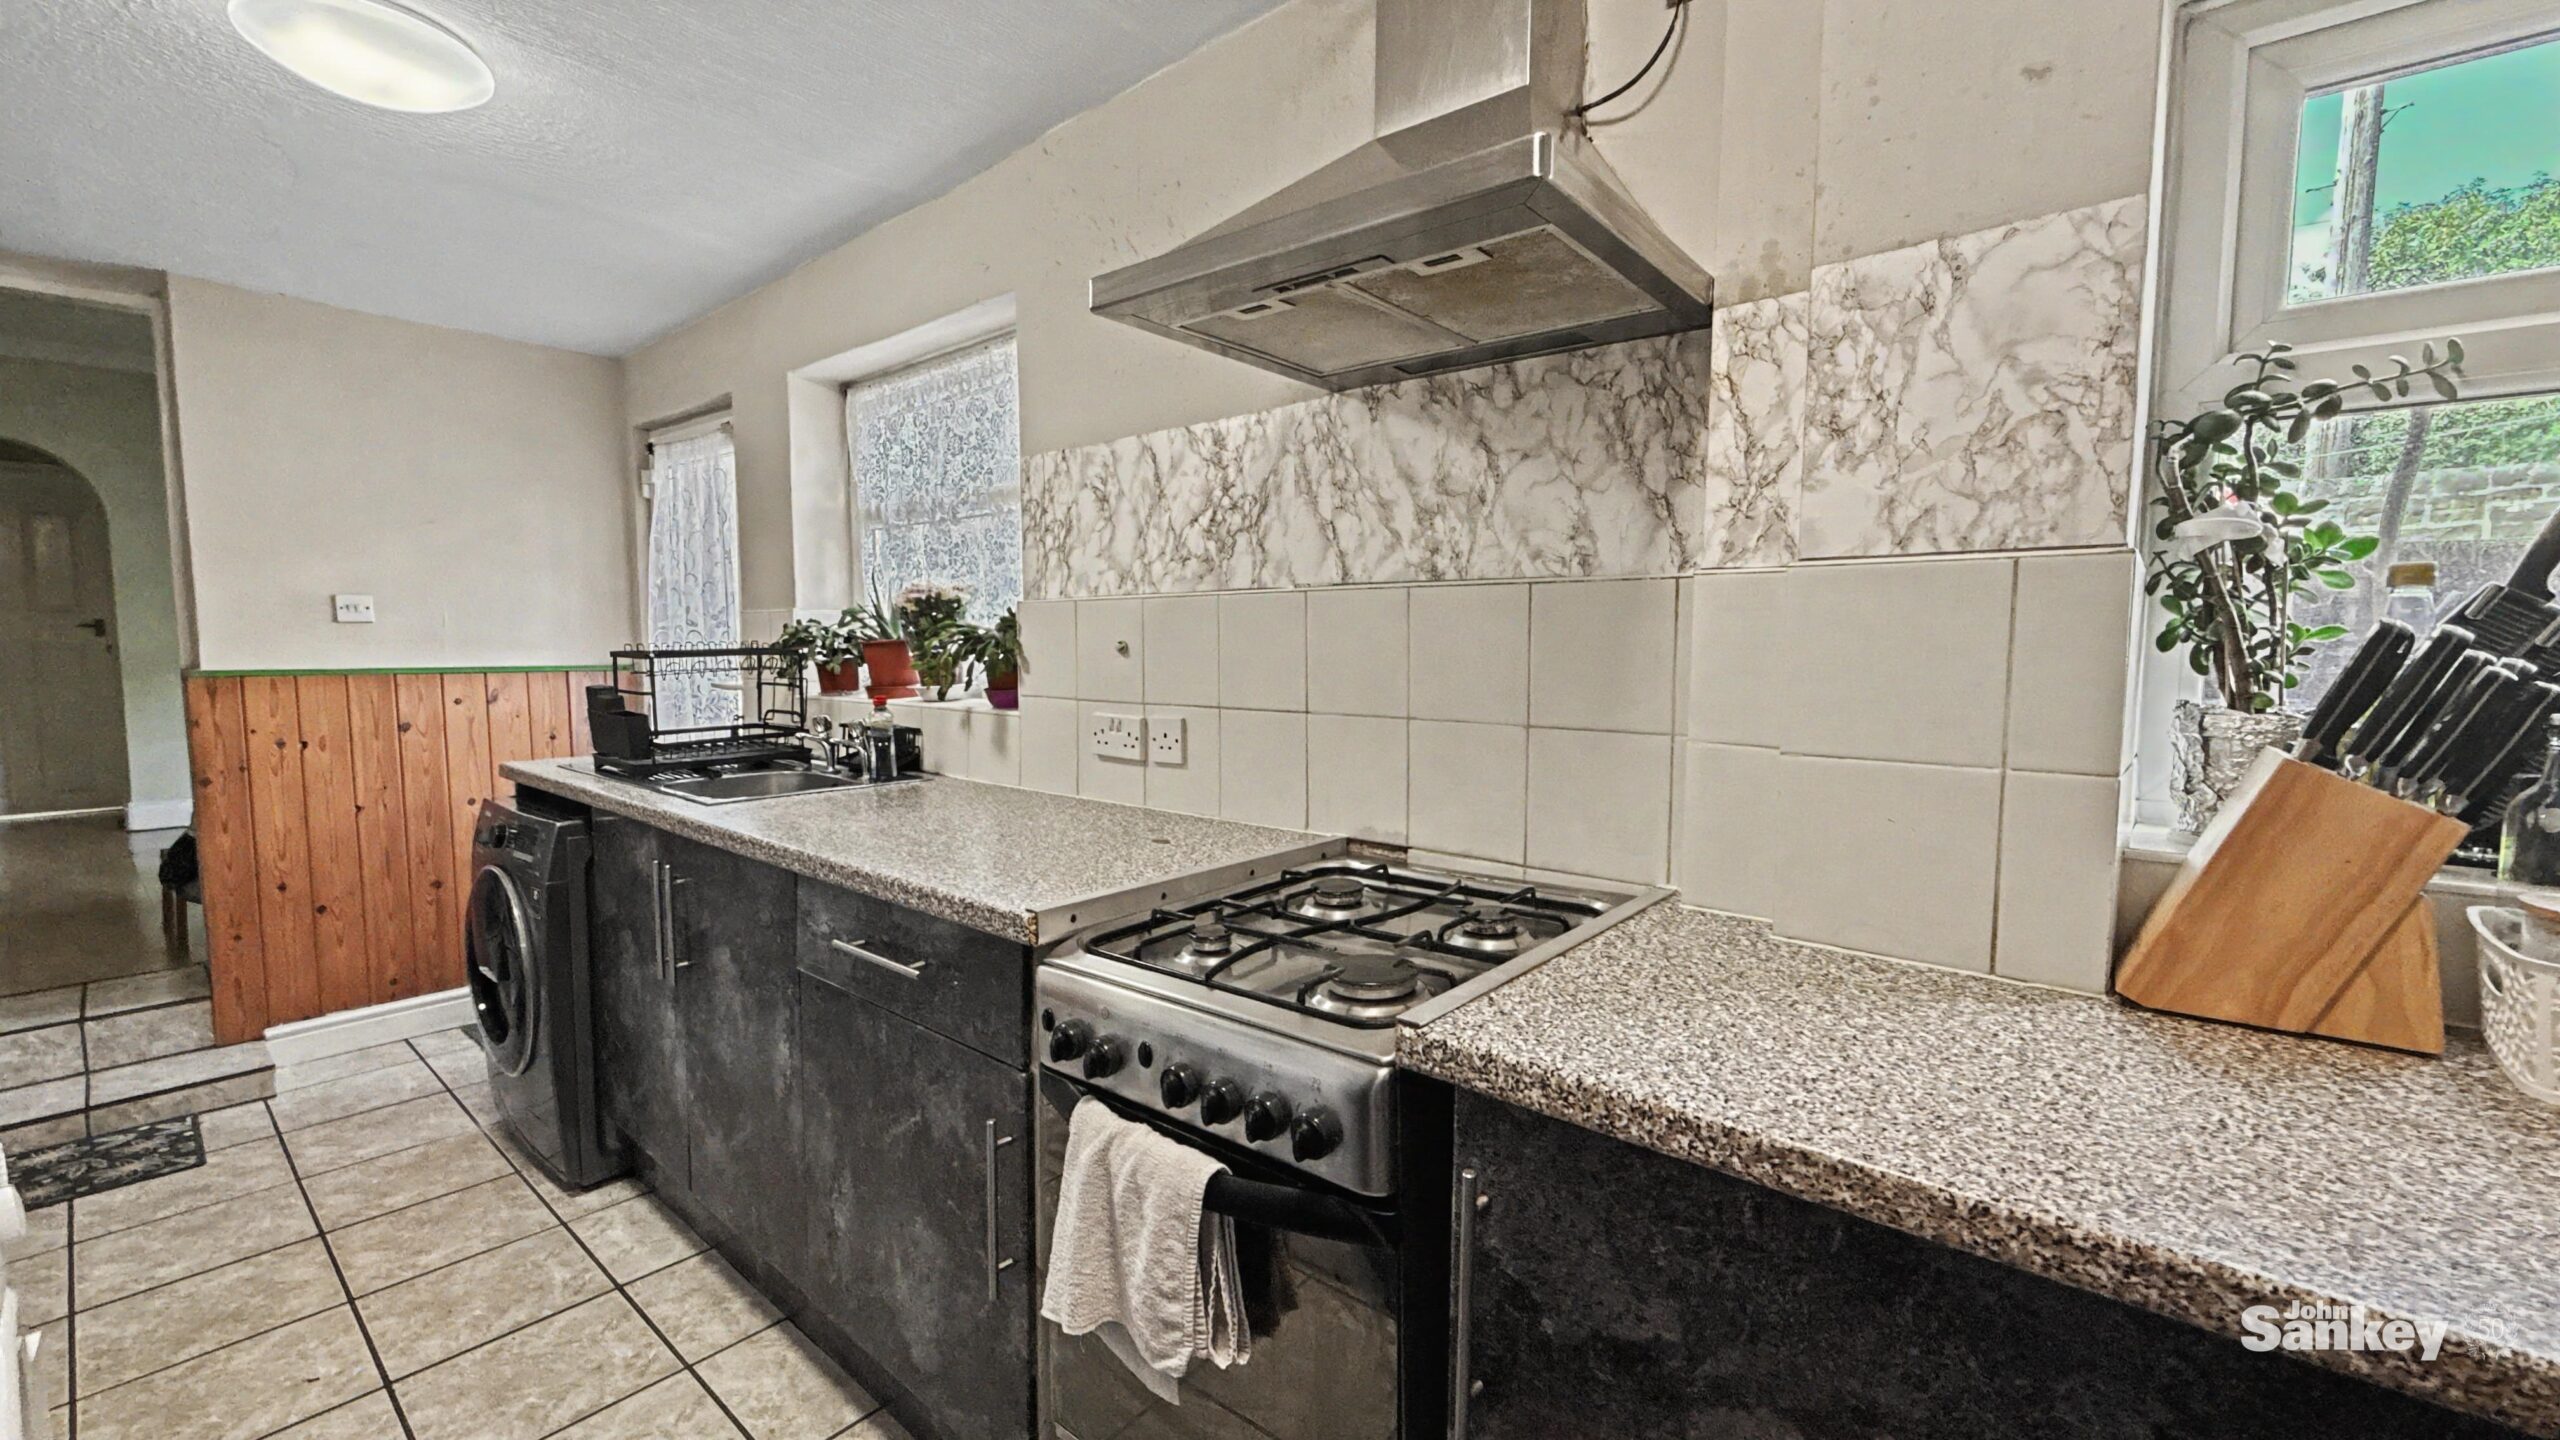
Kitchen 16' 4" x 6' 9" (4.98m x 2.06m)
The kitchen is fitted with a range of wall and base units with work surfaces over incorporating a sink and drainer unit. There is space and plumbing for a washing machine, along with space for a freestanding gas cooker and additional appliances. Two UPVC double glazed windows to the side aspect provide plenty of natural light, while a door gives direct access to the rear garden. A central heating radiator and internal door to the dining room complete the space.
First Floor
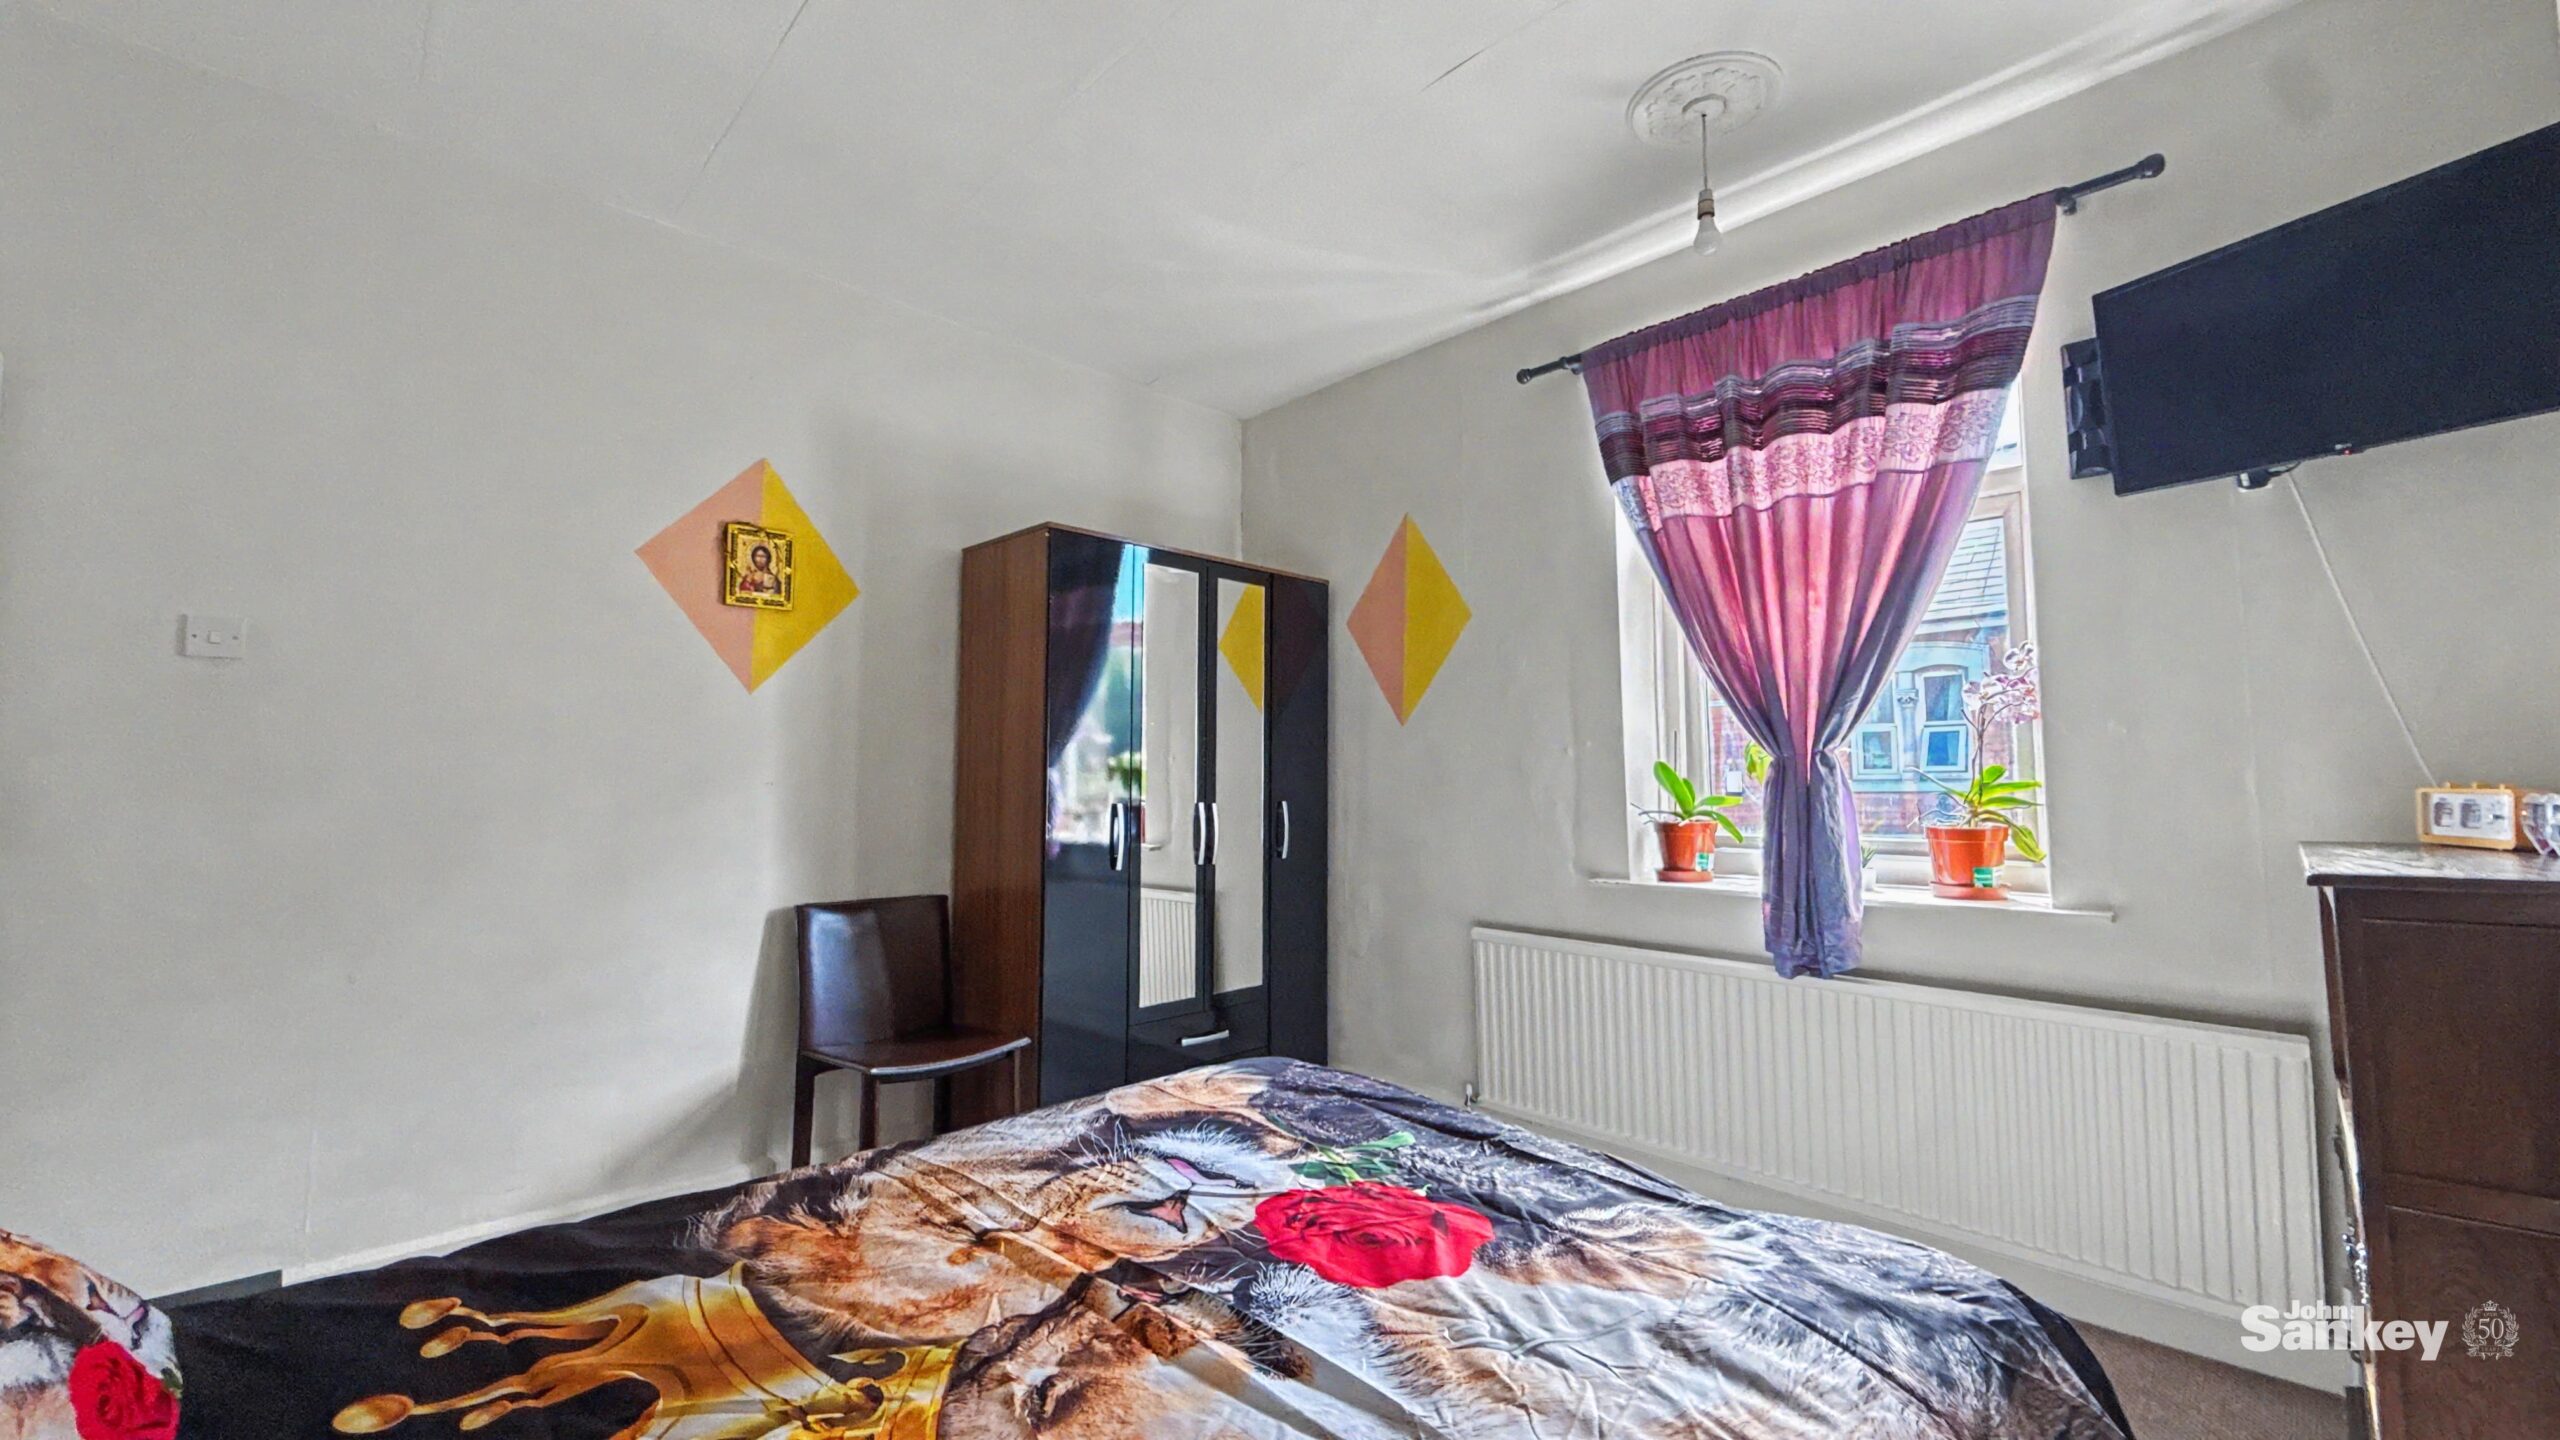
Bedroom No 1 11' 10" x 10' 11" (3.61m x 3.33m)
A well-proportioned double bedroom situated to the front of the property, benefiting from a UPVC double glazed window providing natural light, a central heating radiator and power points.
Bedroom No 2 9' 4" x 8' 9" (2.85m x 2.67m)
Positioned to the rear of the property, this comfortable bedroom overlooks the rear area through a UPVC double glazed window and benefits from a central heating radiator and power points.
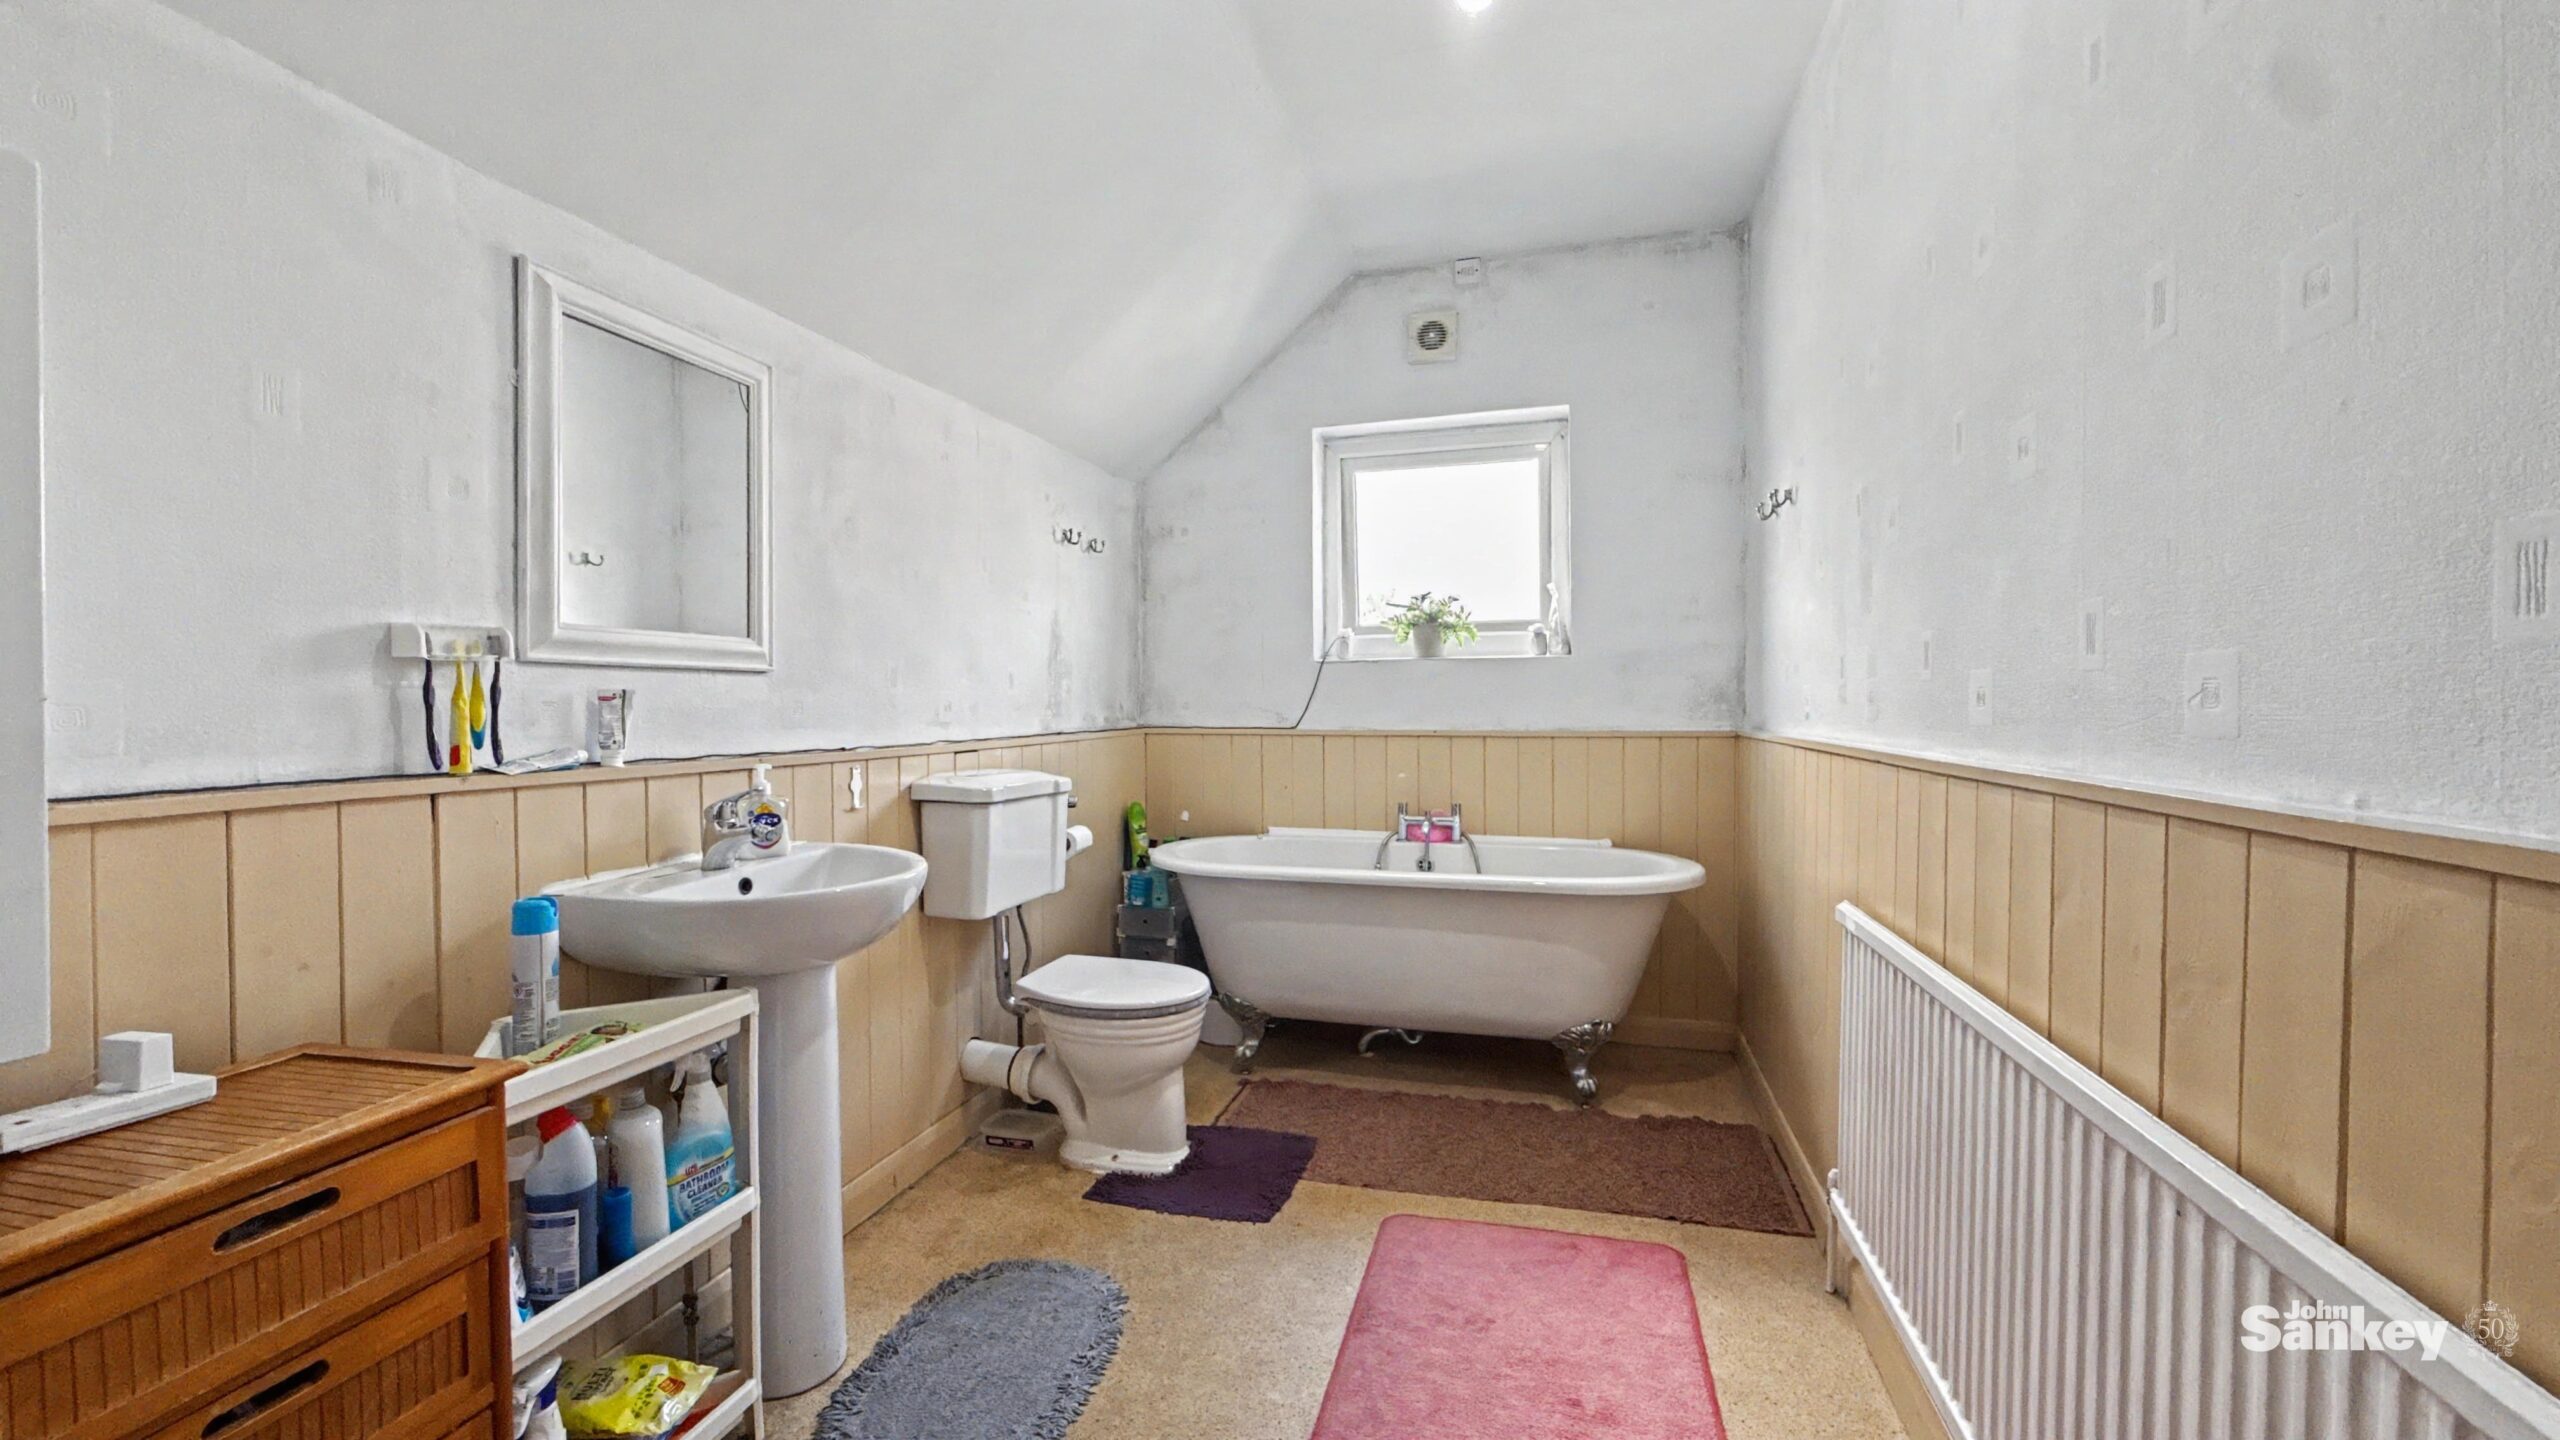
Bathroom
A generously sized bathroom comprising a low flush WC, pedestal wash hand basin with mixer tap and a beautiful freestanding bath with handheld shower attachment, creating an attractive focal point. The room also benefits from a UPVC double glazed window to the rear, a central heating radiator and houses the gas central heating boiler.
Second Floor
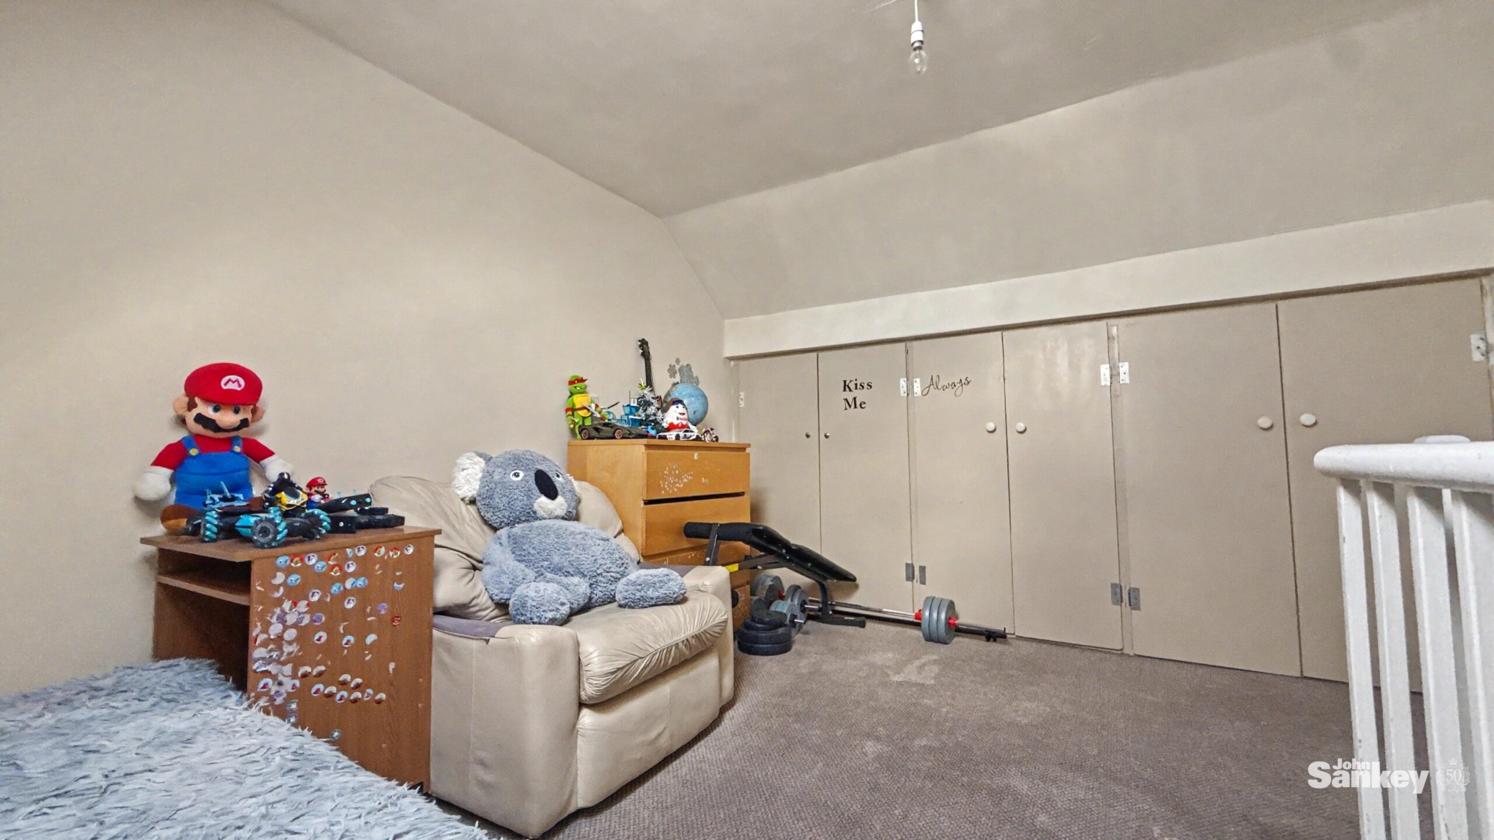
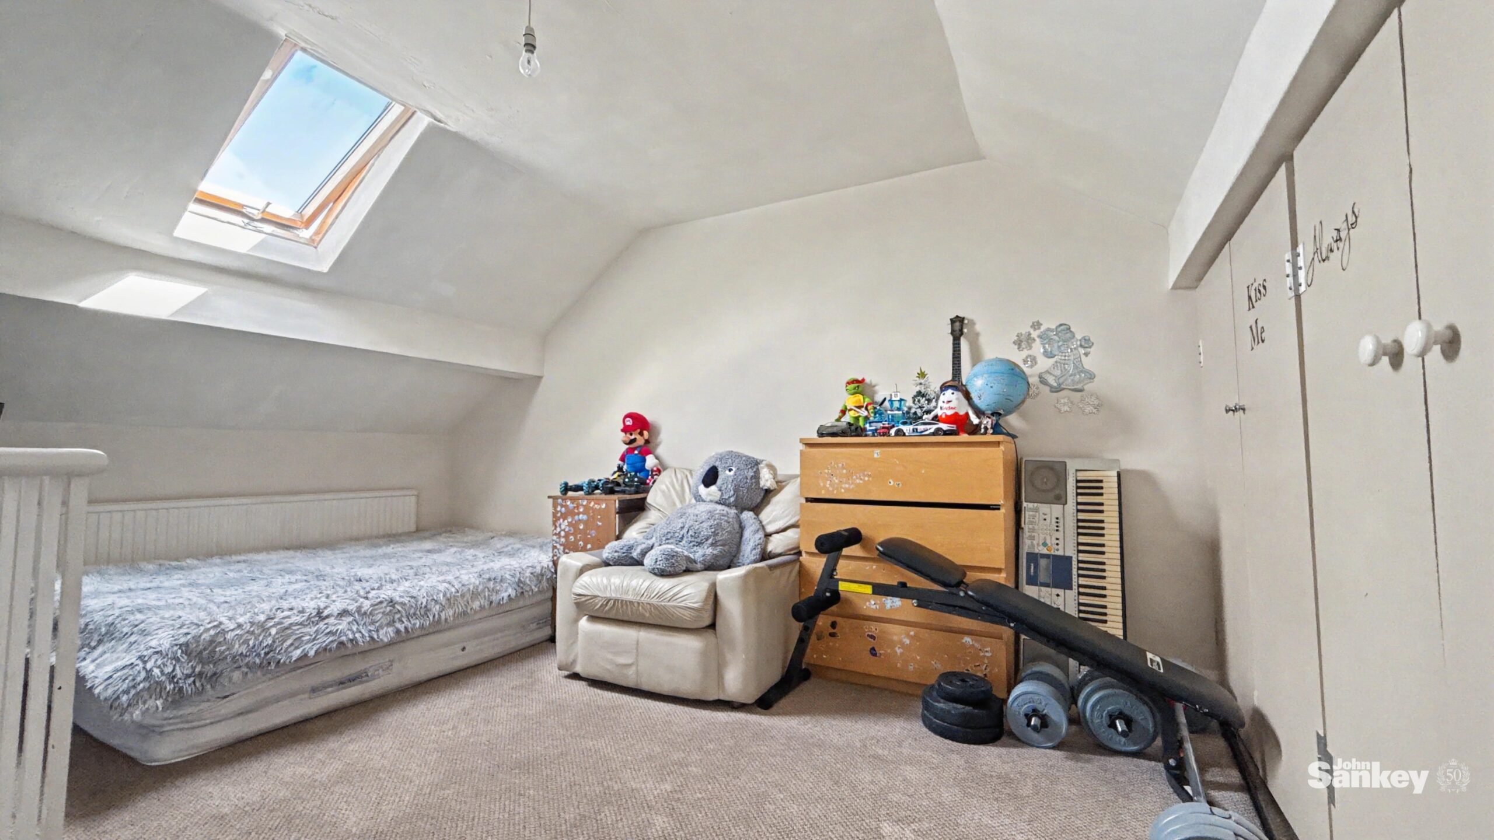
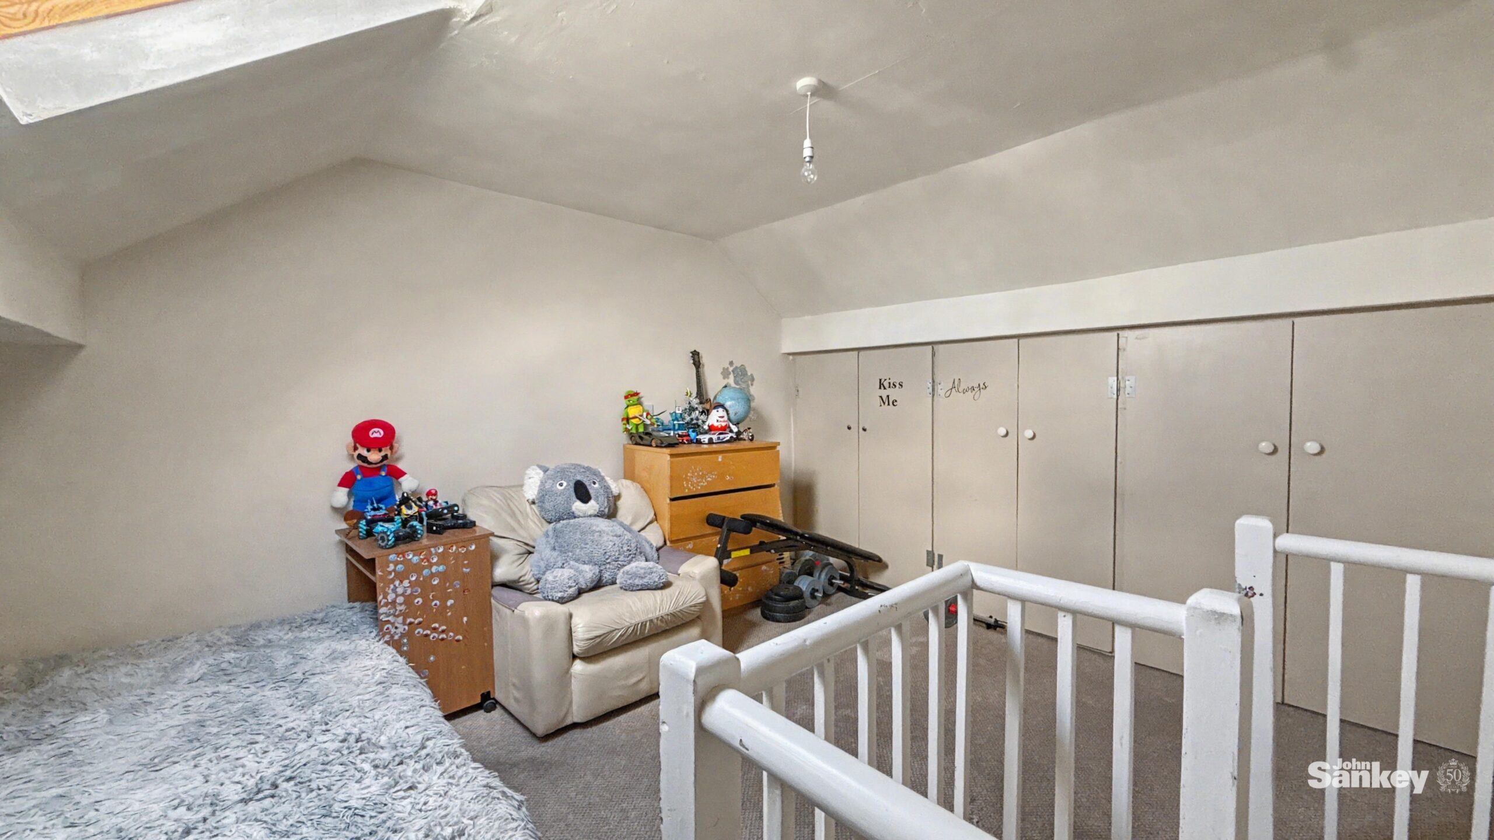
Attic Room 14' 7" x 11' 3" (4.45m x 3.43m)
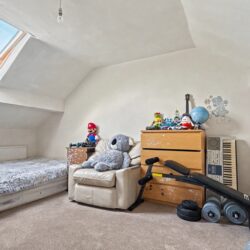
Currently utilised as a third bedroom, this versatile attic room offers an excellent amount of space and features fitted wardrobes along one wall, a skylight window providing natural light and a central heating radiator. This room offers a variety of potential uses, subject to a purchaser’s individual requirements.
Outside
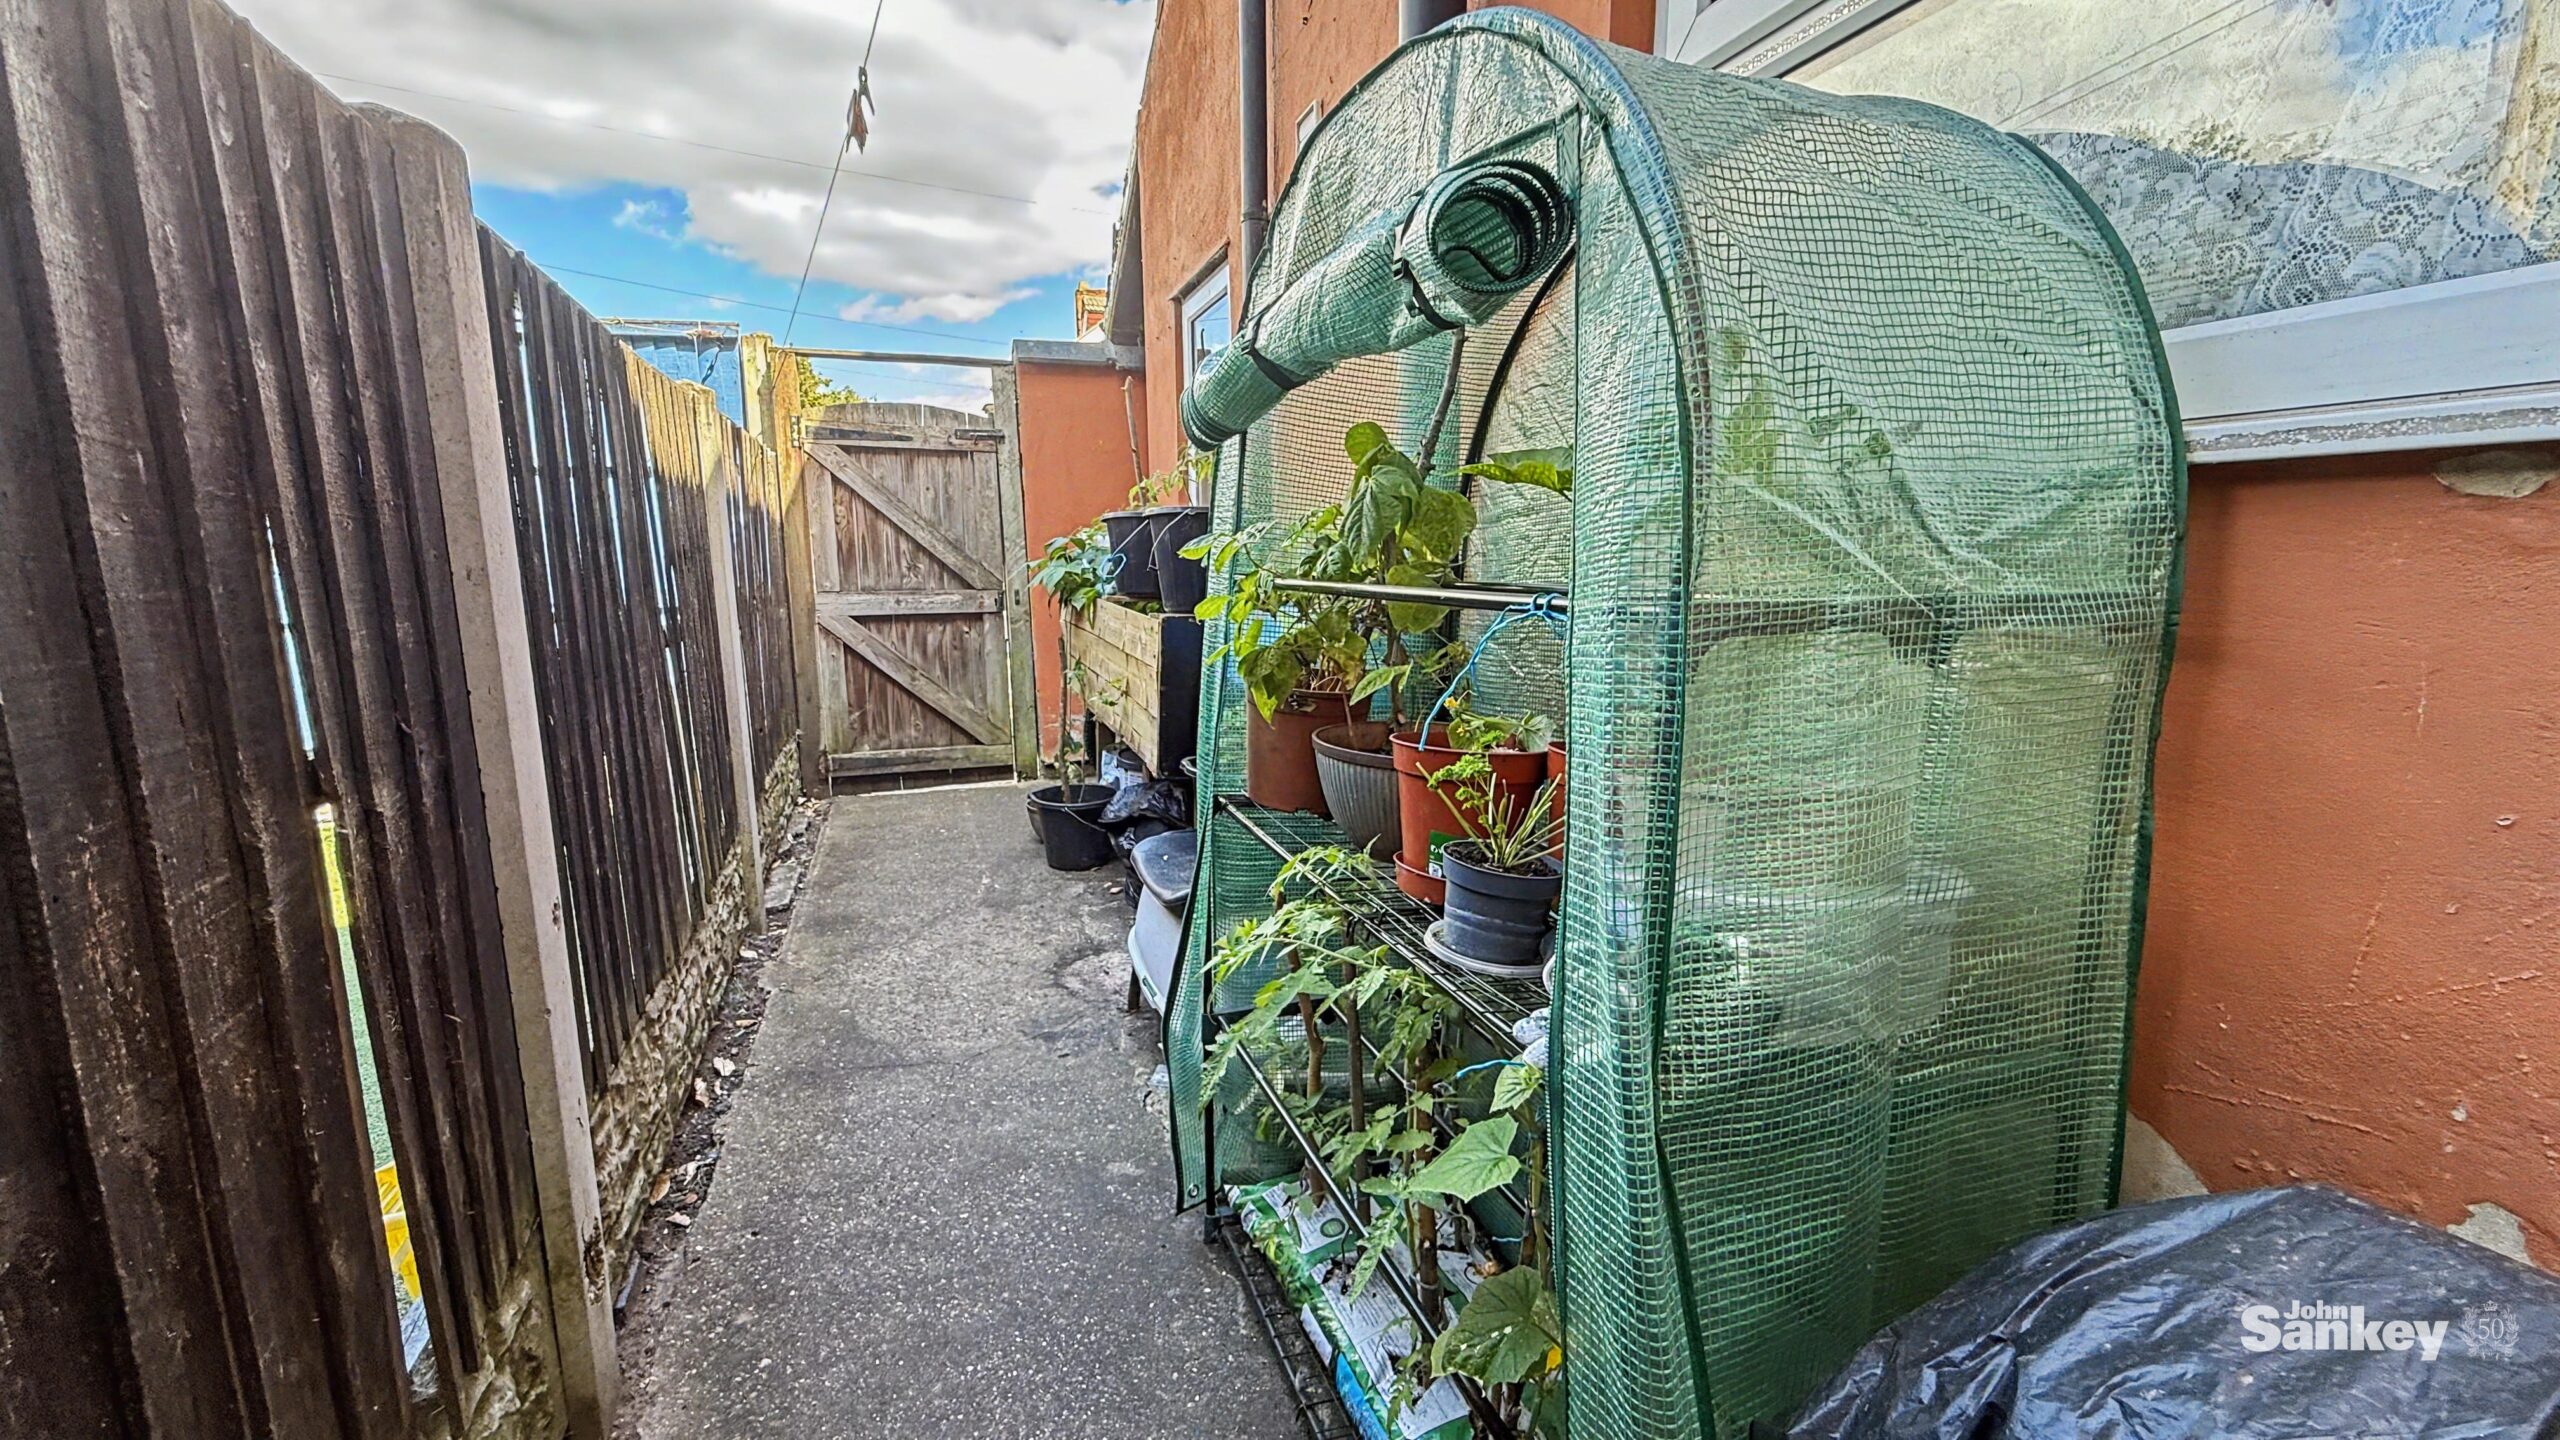
To the rear of the property is a low-maintenance concrete area, offering space for potted plants . A useful brick-built outhouse provides additional storage, while gated rear access leads to a concrete hardstanding, providing off-road parking for one vehicle—a valuable feature for a property of this style and location.
Addition Information
Tenure: Freehold
Council Tax Band: A
Mobile/Broadband Coverage Checker visit: www.ofcom.org.uk then click mobile & broadband checker.